
Open House Sun, Sep 27th 01:00 PM - 03:00 PM - Price Reduction - Primary on Main
Address
721 Xander Way, Chapin, SC
Price
$ 459,899
Property Attributes
- MLS#638747
- TypeSingle Family
- Listing Status Active
- CountyLEXINGTON
- CityChapin
- AreaRural NW Rich Co & NE Lex Co - C
- NeighborhoodPalmetto Shores
- Zip29036
- StyleCraftsman
- Year Built2017
- Price$ 459,899
- Bedrooms3
- Full Bathrooms3
- Half Bathrooms0
- Sqr Footage2280
- Lot Size0.27 Acres
Data Source:
Consolidated Multiple Listing Service (CMLS)
Property Description
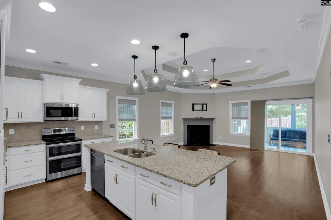
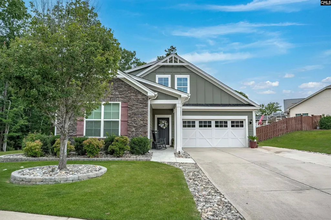
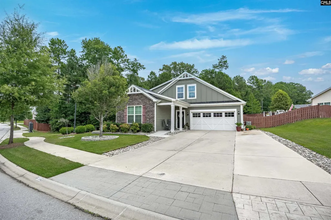
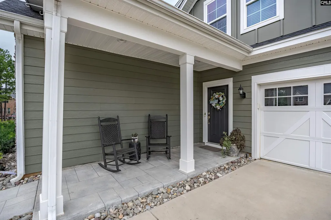
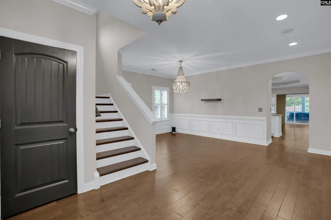
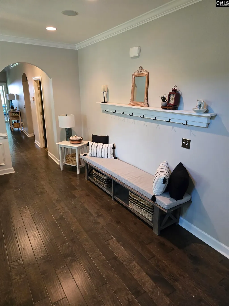
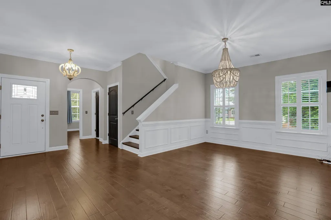
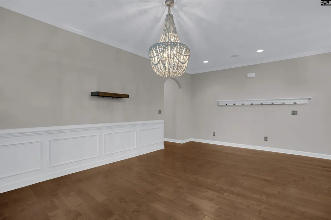
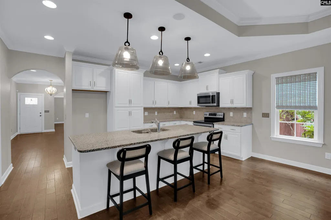
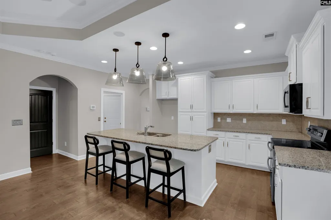
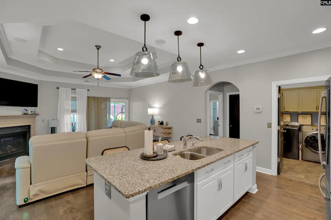
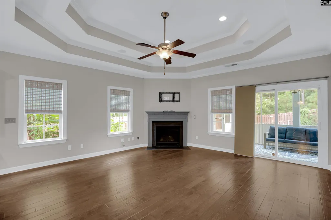
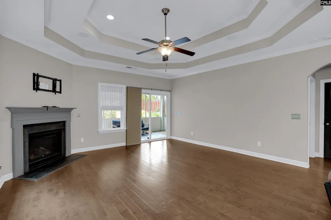
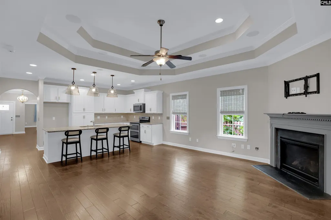
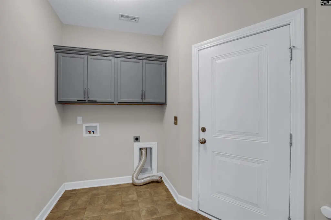
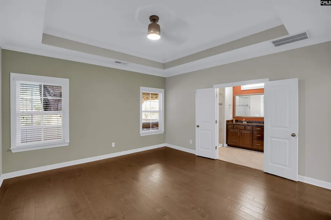
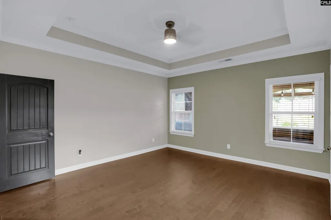
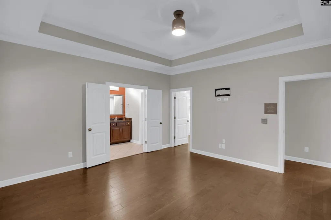
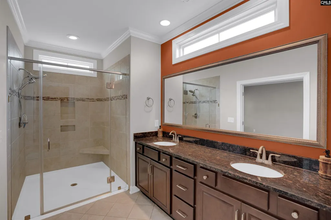
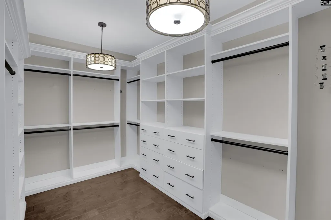
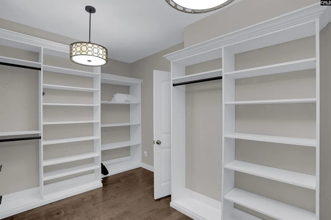
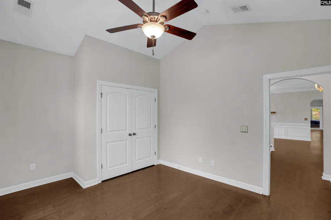
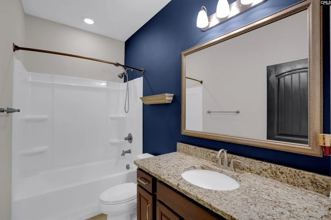
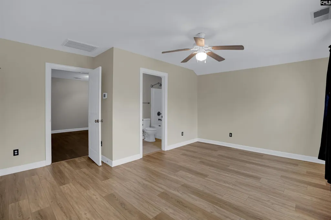
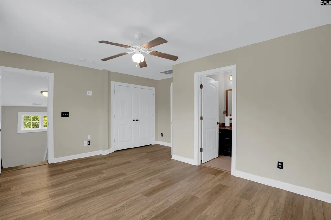
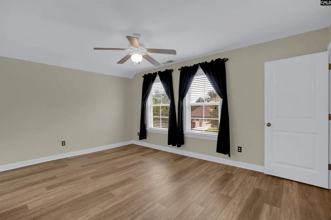
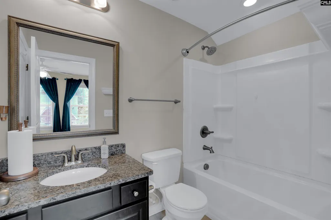
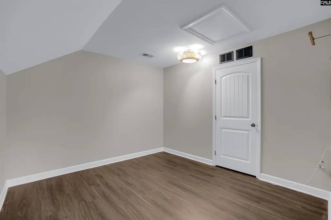
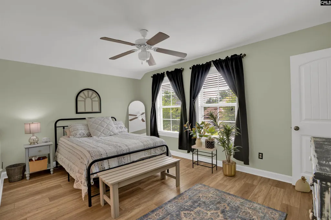
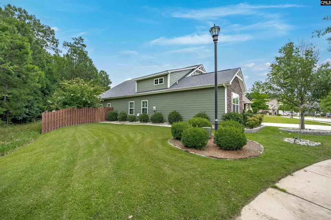
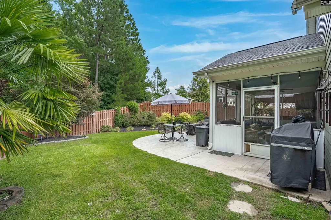
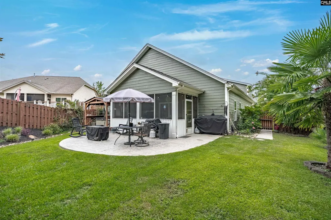
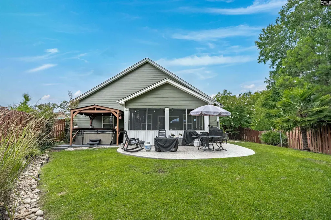
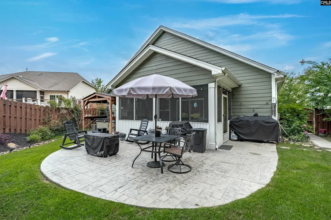
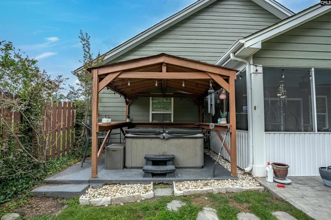
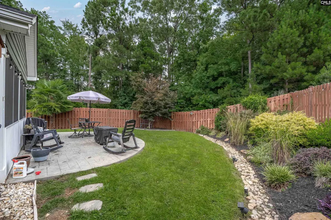
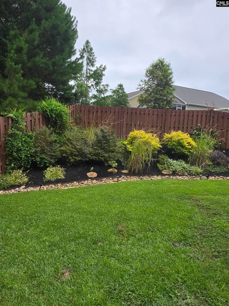
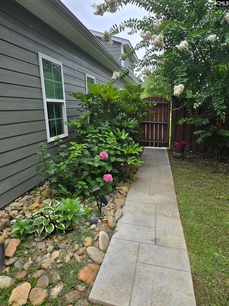
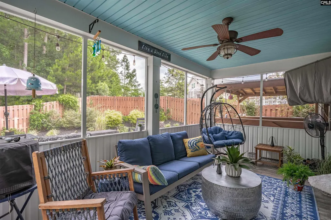
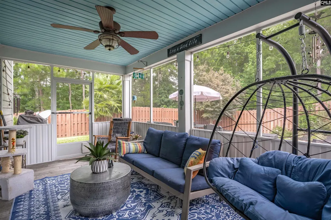
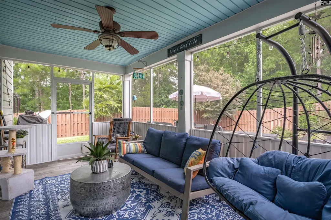
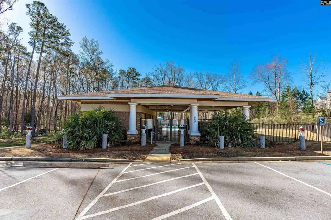
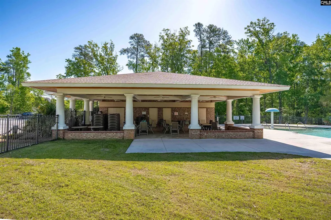
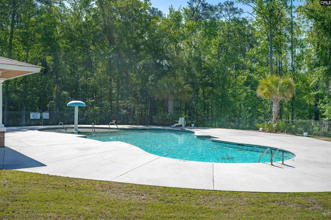
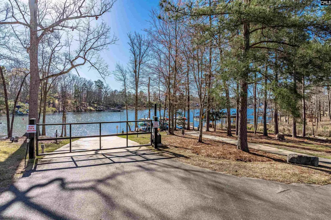
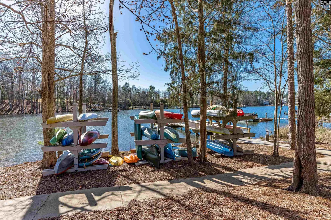
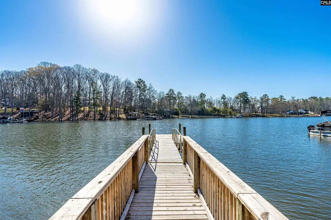
Two primary suites, Lake Murray access, and a backyard built for entertainingthis Palmetto Shores home offers a combination that's hard to find! With 3 bedrooms, 3 full baths, primary suites on both levels, and versatile flex space, the thoughtfully designed floor plan offers exceptional flexibility.The open-concept main level features engineered hardwood flooring and a spacious great room with built-in 5-speaker surround sound. The kitchen offers granite countertops, tile backsplash, painted cabinetry, stainless steel appliances, a large island, and a Bosch dishwasher installed in 2025.The main-level primary suite features a custom walk-in closet and tiled, wheelchair-accessible shower with upgraded luxury fixtures. Upstairs, a second primary suite includes a private bedroom, full bath, and adjoining flex roomideal for guests, multigenerational living, a home office, nursery, or fitness space.Outside, enjoy a screened porch, stamped-concrete patio, hot tub, and professionally landscaped, fully fenced backyard with landscape lighting. Additional upgrades include fresh exterior paint (2024), an extended driveway for extra parking, beautiful oak stairs, and annual service contracts for the HVAC, plumbing, and electrical systems.Palmetto Shores offers two community pools, a playground, and a community boat ramp and day dock with convenient Lake Murray access. Front-yard maintenance is included through the HOA, all just minutes from downtown Chapin, shopping, dining, schools, and interstate access.Move-in ready with a rare dual-primary-suite layout, impressive outdoor living, and the Lake Murray lifestyle right at your fingertips! Disclaimer: CMLS has not reviewed and, therefore, does not endorse vendors who may appear in listings.
| Elementary School | Middle School | High School |
|---|---|---|
| Chapin Elementary School | Chapin Middle School | Chapin High School |
| Price History | |
|---|---|
| 7/16/2026 | Listed $479,500 |
| 7/24/2026 | 1$479,499 |
| 7/27/2026 | 2$474,500 |
| 8/3/2026 | 1$469,900 |
| 8/11/2026 | 1$469,899 |
| 8/26/2026 | 2$464,000 |
| 9/16/2026 | 1$459,900 |
| 9/21/2026 | 1$459,899 |
General Features
| Sewer | Public |
|---|---|
| Heating | Central |
| Cooling | Central |
| Laundry Y/N | Mud Room |
| Water | Public |
| Garage | Garage Attached,Front Entry |
| Number of Garage Spaces | 2 |
| School District | Lexington/Richland Five |
| Status | Active |
| Full Baths | 3 |
| Bathrooms | 3 |
| Subdivision | PALMETTO SHORES |
| Style | Craftsman |
| County | Lexington |
| Class | RESIDENTIAL |
| Type | Single Family |
| Other Rooms | Office |
| HOA Fee Includes | Common Area Maintenance,Front Yard Maintenance,Playground,Assoc Fee Includes Pool,Sidewalk Maintenance,Street Light Maintenance,Community Boat Ramp |
| HOA Y/N | Yes |
| Status | ACTIVE |
| Subdivision | SC |
| Area | Rural NW Rich Co & NE Lex Co - C |
| Year Built | 2017 |
| Directions | I-26W to Exit 97 (Peak),go to Hwy. 76 and take LT on Wessinger Rd at Hilton. Go 1.9 mi to Old Lexington Hwy,turn LT,and go 1 mi. and turn to RT onto Brookridge Dr.,LT onto Xander Way,first house on L |
| High School | Chapin |
| City | Chapin |
| ASSN Fee | 388 |
| Middle School | Chapin |
| Elementary School | Chapin Elementary School |
| Price Per Sq Ft Total AG | 201.71 |
| Public Remarks | Two primary suites,Lake Murray access,and a backyard built for entertainingâthis Palmetto Shores home offers a combination that's hard to find! With 3 bedrooms,3 full baths,primary suites on both l |
Interior Features
| Equipment | Dishwasher,Disposal,Microwave Above Stove |
|---|---|
| Basement | No Basement |
| Great Room | Fireplace,Ceilings-Tray,Ceiling Fan,Floors-EngineeredHardwood |
| Kitchen | Island,Counter Tops-Granite,Backsplash-Tiled,Cabinets-Painted,Recessed Lights,Floors-EngineeredHardwood |
| Fireplace | Gas Log-Natural |
| Master Bedroom | Double Vanity,French Doors,Bath-Private,Separate Shower,Closet-Walk in,Ceilings-Tray,Ceiling Fan,Closet-Private,Separate Water Closet |
| Formal Dining Room | Molding,Recessed Lights,Floors-EngineeredHardwood |
| Beds | 3 |
| Stories | 2 |
| Range | Free-standing,Smooth Surface |
| 3rd Bedroom | Bath-Private,Ceiling Fan,Closet-Private,Floors-Laminate |
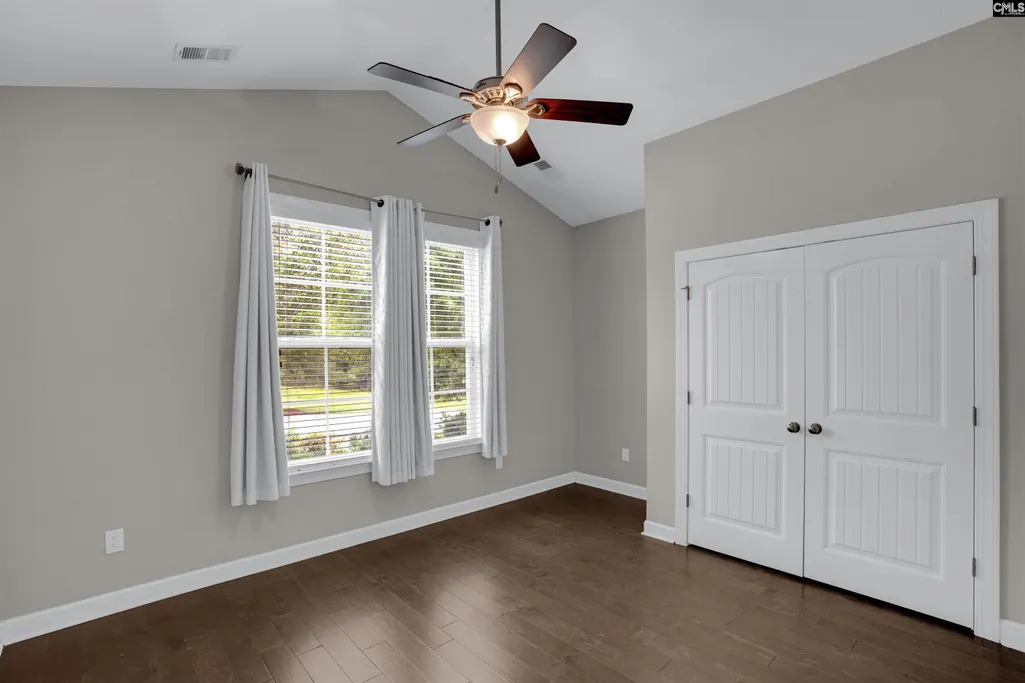
| 2nd Bedroom | Bath-Shared,Ceilings-Vaulted,Tub-Shower,Ceiling Fan,Closet-Private,Floors-EngineeredHardwood |
| Full Baths: Main | 2 |
| Full Baths: 2nd | 1 |
Exterior Features
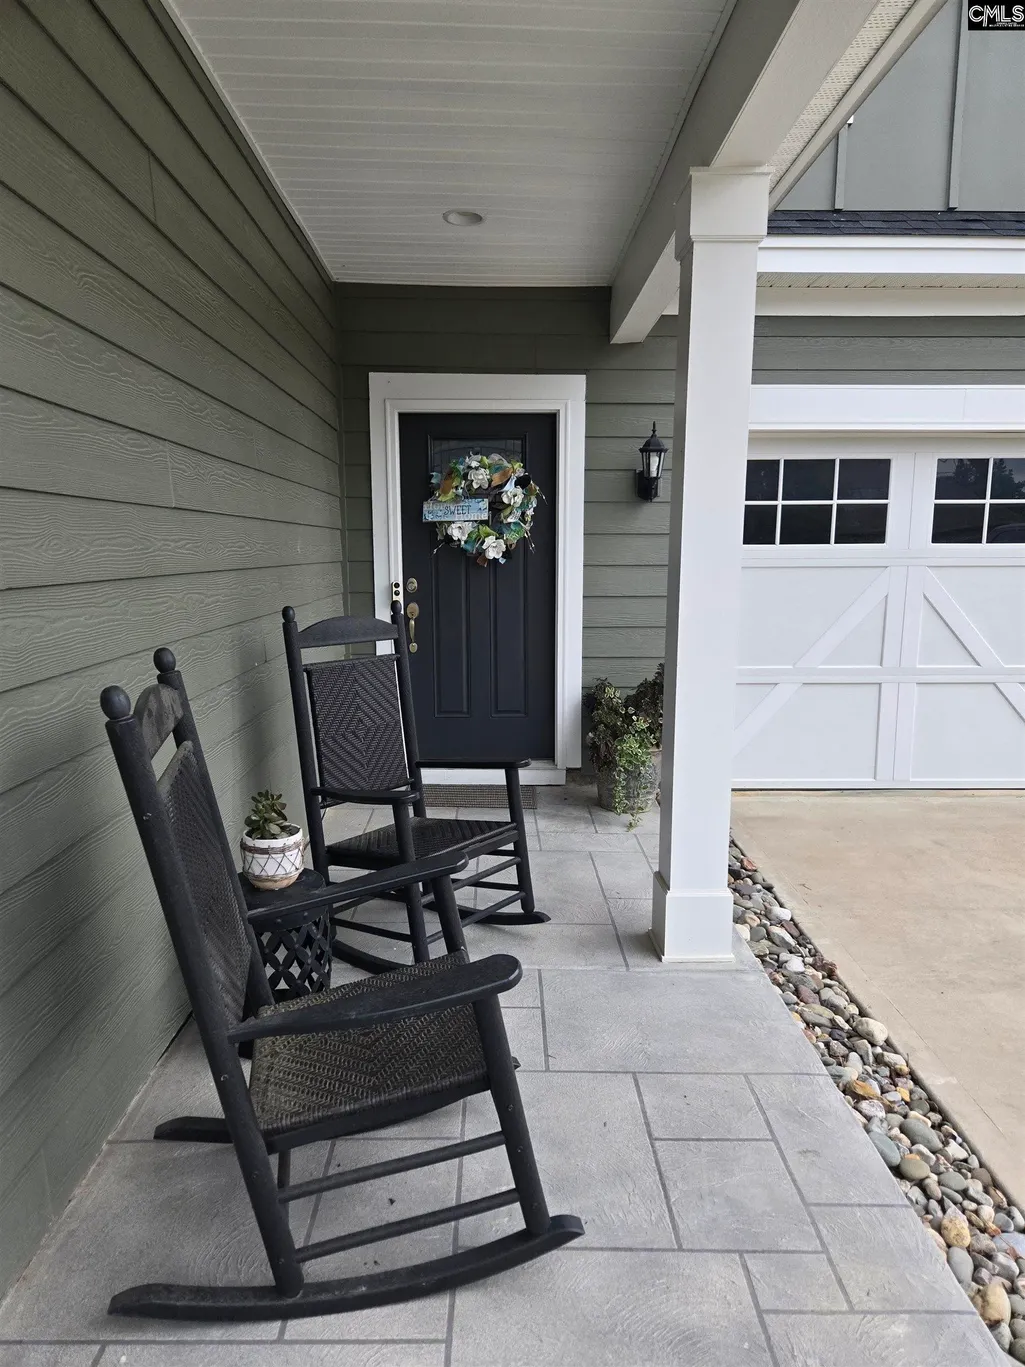
| Exterior | Hot Tub,Patio,Front Porch - Covered,Back Porch - Screened |
|---|---|
| Foundation | Slab |
| Fencing | Full,Wood,Rear Only Wood |
| Road Type | Paved |
| Exterior Finish | Fiber Cement-Hardy Plank,Stone |
| Lot Size Area | 0.27 |
Amenities
- Foreclosure
- Views
- Short Sale
- New Construction
- Adult 55+
- Lease To Own
- No HOA Fees
- Furnished
- Primary On Main
- Air Conditioning
- Seller Finance
- Green
- Fixer Upper
- Horse
- Golf
- Fireplace
- Deck
- Garage
- Basement
- Pool
Property vs Single Family Average in 29036
Price
Year Built
Visits
In The Neighborhood
Reduced
Chapin
$ 699,999
2367 Hadley Xing
Chapin, SC 29036
- Type
- Single Family
- Size
- 4,365 SqFt
- Rooms
- 5 Beds + 3.5 Baths
Reduced
Chapin
$ 625,000
2360 Hadley Crossing
Chapin, SC 29036
- Type
- Single Family
- Size
- 4,019 SqFt
- Rooms
- 5 Beds + 4.5 Baths
Reduced
Chapin
$ 650,000
603 Riverdale Court
Chapin, SC 29036
- Type
- Single Family
- Size
- 4,540 SqFt
- Rooms
- 5 Beds + 4.5 Baths
 ©2026 Georgia Multiple Listing Service All information deemed reliable but not guaranteed. All properties are subject to prior sale, change or withdrawal. Neither listing broker(s) or information provider(s) shall be responsible for any typographical errors, misinformation, misprints and shall be held totally harmless. Listing(s) information is provided for consumer's personal, non-commercial use and may not be used for any purpose other than to identify prospective properties consumers may
 The data relating to real estate for sale on this web site comes in part from the South Carolina - CML Consolidated Multiple Listings. Real estate listings held by brokerage firms other than West Augusta are marked with the IDX logo.
All information deemed reliable but not guaranteed and should be independently verified. All properties are subject to prior sale, change or withdrawal. Neither listing broker(s) nor West Augusta shall be responsible for any typographical errors, misinformation,
The data relating to real estate for sale on this web site comes in part from the South Carolina - CML Consolidated Multiple Listings. Real estate listings held by brokerage firms other than West Augusta are marked with the IDX logo.
All information deemed reliable but not guaranteed and should be independently verified. All properties are subject to prior sale, change or withdrawal. Neither listing broker(s) nor West Augusta shall be responsible for any typographical errors, misinformation,
 Aiken Board of Realtors® All information deemed reliable but not guaranteed. All properties are subject to prior sale, change or withdrawal. Neither listing broker(s) or information provider(s) shall be responsible for any typographical errors, misinformation, misprints and shall be held totally harmless. Listing(s) information is provided for consumer's personal, non-commercial use and may not be used for any purpose other than to identify prospective properties consumers may be interested in
 The data relating to real estate on this web site comes in part from the Internet Data Exchange program of Hive MLS LLC, and is updated as of September 21, 2026 11:13 AM UTC All information is deemed reliable but not guaranteed and should be independently verified. All properties are subject to prior sale, change, or withdrawal. Neither listing broker(s) nor West Augusta shall be responsible for any typographical errors, misinformation, or misprints, and shall be held totally harmless from any damages
