
New Construction - Primary on Main









Address
916 Fairbourne Drive, Grovetown, GA
Price
$ 665,000
Property Attributes
- MLS#100579389
- TypeSingle Family
- Listing Status Active
- CountyCOLUMBIA
- CityGrovetown
- AreaMarshall Mills
- NeighborhoodGrovetown
- Zip30813
- StyleSingle Family Residence
- Year Built2026
- Price$ 665,000
- Bedrooms4
- Full Bathrooms3
- Half Bathrooms1
- Sqr Footage2759
- Lot Size1.51 Acres
Data Source:
North Carolina Regional MLS (NCRMLS)
Property Description
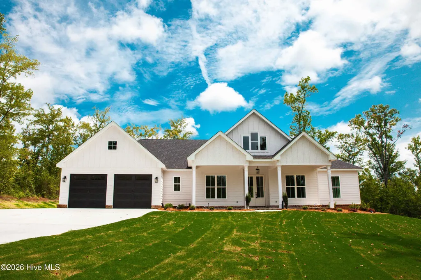
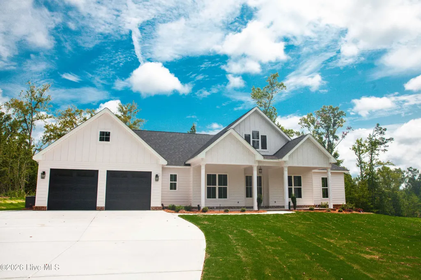
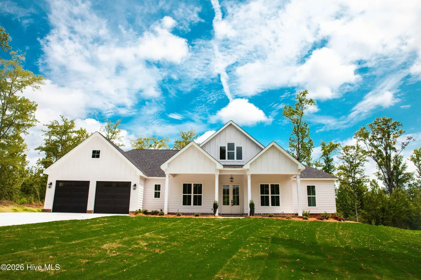
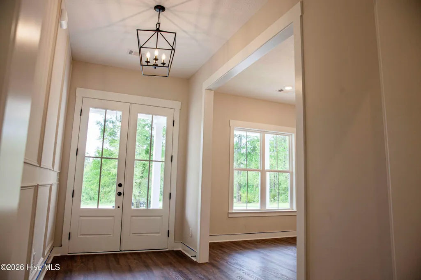
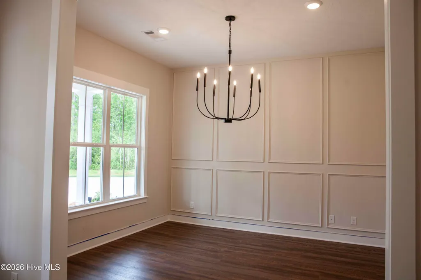
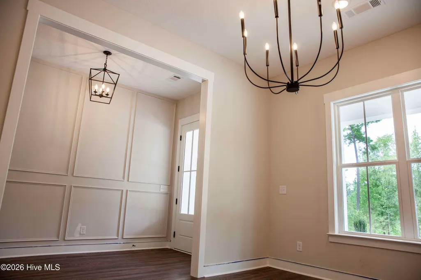
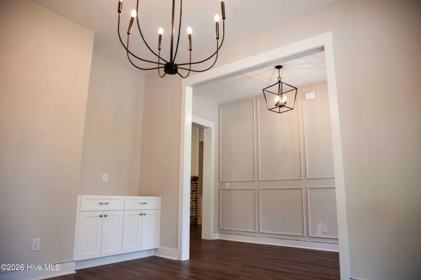
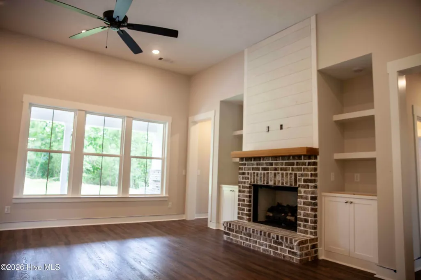
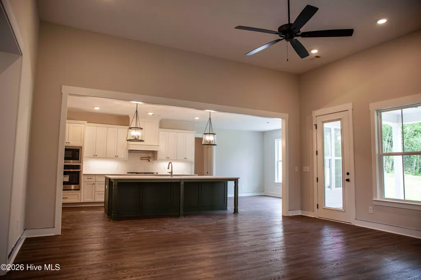
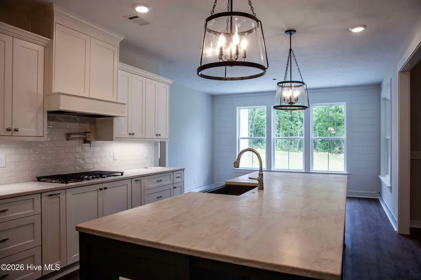
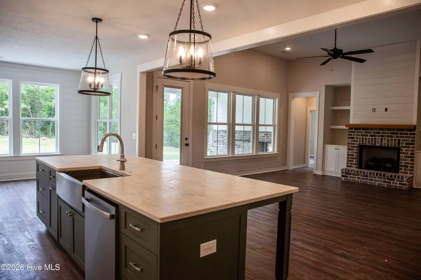
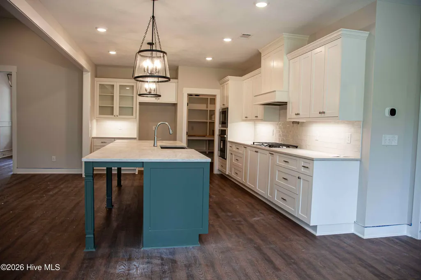
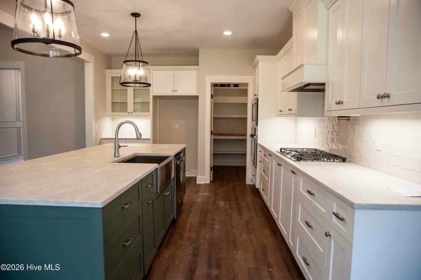
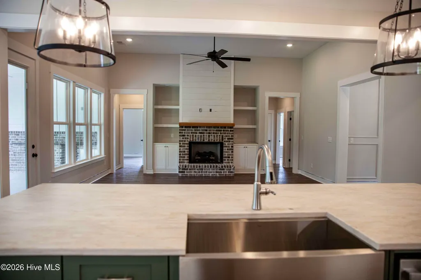
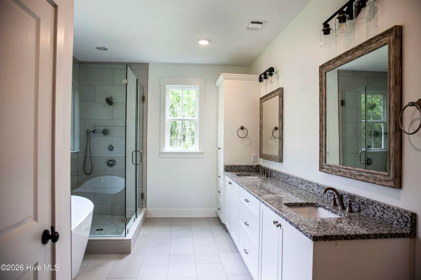
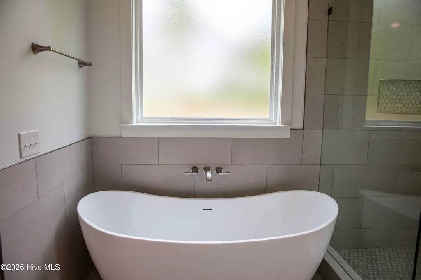
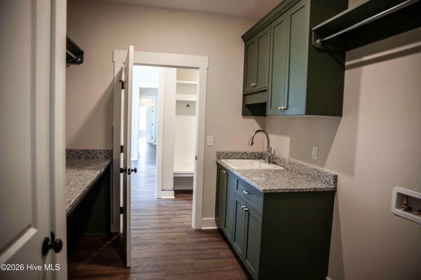
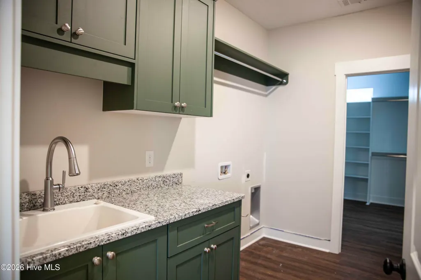
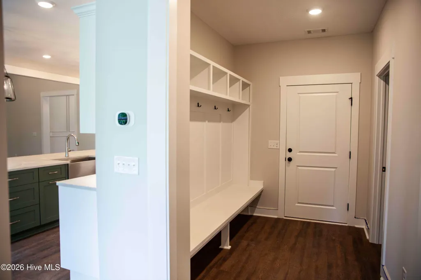
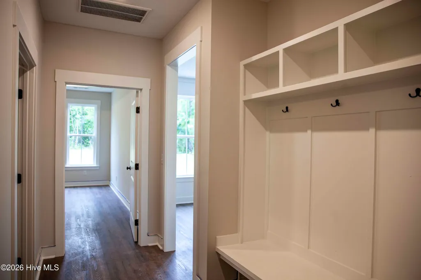
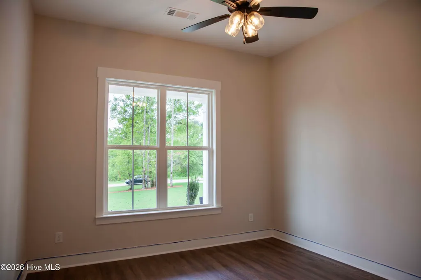
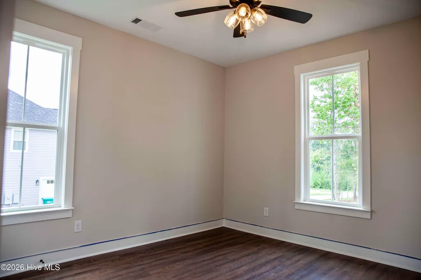
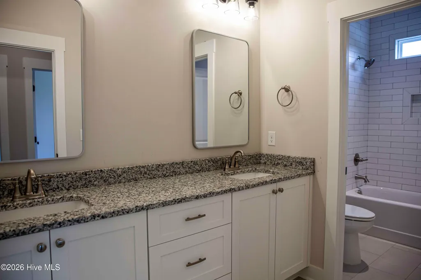
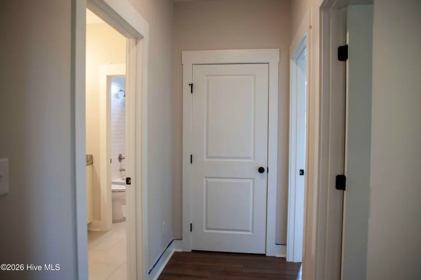
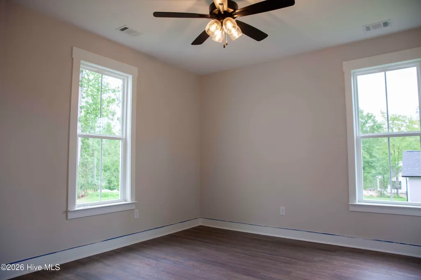
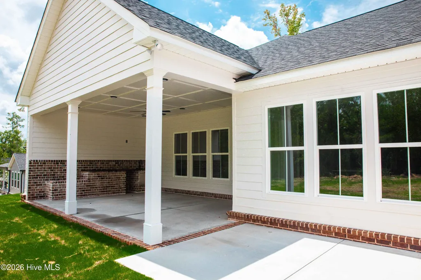
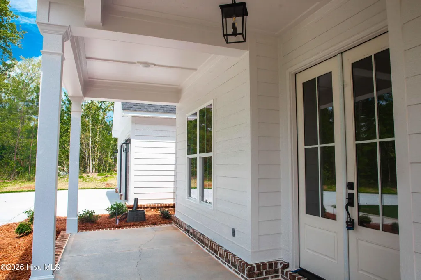
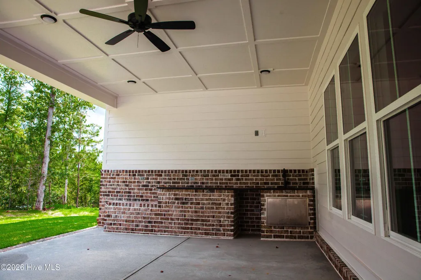
Welcome home to this stunning custom-built 4-bedroom, 3.5-bath residence by Greenhead Homes, located in the highly desirable Marshall Mills community in Columbia County and situated on a beautiful 1.51-acre lot. From the moment you enter, you'll be impressed by the grand foyer and versatile flex room, perfect for a home office, study, or additional living space. Elegant details throughout the home include crown molding, judges paneling, and thoughtful custom finishes. The spacious great room features soaring 12-foot ceilings, a striking 42-inch gas fireplace with custom built-in shelving, and an open-concept design that flows seamlessly into the chef's kitchen. Designed for both everyday living and entertaining, the kitchen boasts a large center island with seating, gas range, wall oven with microwave above, vent hood, dishwasher, and abundant cabinetry. The adjoining breakfast room offers the perfect spot for casual dining. The private owner's suite is a true retreat, featuring a spacious custom walk-in closet complete with a center island and built-in storage solutions. The luxurious owner's bath includes double vanities, a freestanding soaking tub, tiled walk-in shower, and separate water closet. The opposite wing of the home offers three generously sized guest bedrooms and two full bathrooms, including one bedroom with its own private en-suite bath, making it ideal for guests or multigenerational living. Additional interior features include a large laundry room, numerous storage closets throughout, and a convenient half bath for guests. Step outside and enjoy the peaceful setting from the welcoming rocking chair front porch or the covered rear porch overlooking the expansive yard. Exterior amenities include professional landscaping, an irrigation system, and a two-car garage. Combining quality craftsmanship, thoughtful design, and spacious living both inside and out, this exceptional Marshall Mills home is ready to welcome its next owner. Huggins Peil to be closing attorney
| Elementary School | Middle School | High School |
|---|---|---|
| Euchee Creek Elementary School | Harlem Middle School | Harlem High School |
| Price History | |
|---|---|
| 6/5/2026 | Listed $665,000 |
General Features
| Living Area | 2759.0 |
|---|---|
| Heating | Fireplace(s),Electric,Forced Air |
| Cooling | Central Air,Ceiling Fan(s) |
| Utilities | Cable Available,Natural Gas Available,Sewer Connected,Water Connected |
| Possession | Close Of Escrow,At Closing |
| Roof | Architectural Shingle |
| Appliances | Built-In Microwave,Refrigerator |
| Zoning | RA |
| HOA Fee | 1400.0 |
| Garage Spaces | 2.0 |
| Patio/Porch Features | Covered,Porch,Front Porch,Rear Porch |
| Construction Materials | Composition,Brick,Wood Frame |
| Year Built | 2026 |
| View | Pond |
| Levels | One |
| Property Subtype | Single Family Residence |
| Parcel Number | 052 182 |
| Assoc Fee Paid Per | Annually |
| County | Columbia |
| Operating Expense | 0.0 |
| New Construction | Yes |
| Property Type | Residential |
| In City Limits? (Y/N) | No |
| Association Amenities | Comm Garden,Maintenance Common Areas,Maintenance Roads |
| HOA | Yes |
| Attached Garage | Yes |
| Subdivision Name | Marshall Mills |
| Garage Y/N | Yes |
| Total Rooms | 8 |
| Full Baths | 3 |
| Status | Active |
| Directions | From Grovetown,take Harlem Grovetown Rd,past Fire station,take left into Fairbourne Dr,home will be on left |
| High School | Harlem |
| City | Grovetown |
| Association Name | Marshill Mills HOA |
| Lot Size Units | Acres |
| Lot Size Square Feet | 65776.0 |
| Carport Spaces | 0.0 |
| Carport Y/N | No |
| Elementary School | Euchee Creek |
| Property Attached Y/N | No |
| Land Lease Y/N | No |
| Home Warranty Y/N | No |
| Middle/Junior High School | Harlem |
| Property Condition | New Construction |
| Lease Considered Y/N | No |
| Structure Type | Wood Frame,Stick Built |
| Living Area Units | Square Feet |
| Standard Status | Active |
| Legal Description | 052 1826 |
| IslandOrMainland | Mainland |
Interior Features
| Interior Amenities | Master Downstairs,Walk-in Closet(s),High Ceilings,Entrance Foyer,Mud Room,Bookcases,Kitchen Island,Ceiling Fan(s),Pantry,Walk-in Shower,Built-in Features,Eat-in Kitchen,Gas Log,Walk-In Closet(s) |
|---|---|
| Basement | None |
| Flooring | LVT/LVP,Carpet |
| Water Heater | Tankless |
| Total Fireplaces | 1 |
| Fireplace Features | Gas Log |
| Master Bed Level | Primary Living Area |
| Total Stories | 2 |
| Basement (Y/N) | No |
| Air Conditioning Y/N | Yes |
| Heating Y/N | Yes |
| Fireplace Y/N | Yes |
| Half Baths | 1 |
| Laundry Features | Dryer Hookup,Washer Hookup,Laundry Room |
| Total Bedrooms | 4 |
| Entry Level | 1 |
| Room Type | Dining Area,Master Bedroom,Bedroom 2,Bedroom 3,Laundry,Great Room,Dining Room,Bedroom 4 |
| Total Baths | 4 |
| Living Area Range | 2600 - 2799 |
| SmokingYN | No |
Exterior Features
| Exterior Finish | Brick,Composition |
|---|---|
| Fencing | None |
| Parking Features | Garage Faces Side,Garage Door Opener,Paved,Garage,Parking Pad |
| Water Source | Public |
| Total Parking | 2.0 |
| Lot Size Area | 1.51 |
| Foundation Details | Slab |
| Spa | No |
| Building Area Total | 2759.0 |
| Lot Dimensions | 1.51 |
| Lot Size Acres | 1.51 |
| Road Surface Type | Paved |
| Frontage Type | See Remarks |
| Waterfront Y/N | No |
| Road Frontage Type | Private Road,Paved |
| Crops Included Y/N | No |
| Horse Y/N | No |
Amenities
- Foreclosure
- Views
- Short Sale
- New Construction
- Adult 55+
- Lease To Own
- No HOA Fees
- Furnished
- Primary On Main
- Air Conditioning
- Seller Finance
- Green
- Fixer Upper
- Horse
- Golf
- Fireplace
- Deck
- Garage
- Basement
- Pool
Property vs Single Family Average in 30813
Price
Year Built
Visits
In The Neighborhood
Just Listed
Grovetown
$ 249,900
2011 Sylvan Lake Drive
Grovetown, GA 30813
- Type
- Single Family
- Size
- 1,460 SqFt
- Rooms
- 3 Beds + 2 Baths
Just Listed
Grovetown
$ 365,000
1542 Driftwood Lane
Grovetown, GA 30813
- Type
- Single Family
- Size
- 2,820 SqFt
- Rooms
- 5 Beds + 3 Baths
Just Listed
Grovetown
$ 360,000
4033 Ellington Drive
Grovetown, GA 30813
- Type
- Single Family
- Size
- 2,801 SqFt
- Rooms
- 4 Beds + 2.5 Baths
Just Listed
Grovetown
$ 335,000
4458 Grove Landing Drive
Grovetown, GA 30813
- Type
- Single Family
- Size
- 2,714 SqFt
- Rooms
- 4 Beds + 3 Baths
Just Listed
Grovetown
$ 329,900
875 Chesham Avenue
Grovetown, GA 30813
- Type
- Single Family
- Size
- 1,996 SqFt
- Rooms
- 4 Beds + 2.5 Baths
Just Listed
Grovetown
$ 428,500
2334 Bundoran Drive
Grovetown, GA 30813
- Type
- Single Family
- Size
- 2,921 SqFt
- Rooms
- 5 Beds + 3.5 Baths
Primary On Main
Grovetown
$ 375,000
925 Niagra Falls
Grovetown, GA 30813
- Type
- Single Family
- Size
- 2,502 SqFt
- Rooms
- 4 Beds + 3 Baths
Primary On Main
Grovetown
$ 245,000
126 Grove Landing Court
Grovetown, GA 30813
- Type
- Single Family
- Size
- 1,727 SqFt
- Rooms
- 3 Beds + 3 Baths
Primary On Main
Grovetown
$ 295,000
3929 Nantucket Circle
Grovetown, GA 30813
- Type
- Single Family
- Size
- 2,063 SqFt
- Rooms
- 4 Beds + 2 Baths
Primary On Main
Grovetown
$ 525,000
4023 Stowe Drive
Grovetown, GA 30813
- Type
- Single Family
- Size
- 3,516 SqFt
- Rooms
- 5 Beds + 4.5 Baths
Primary On Main
Grovetown
$ 274,900
300 Dorn Street
Grovetown, GA 30813
- Type
- Single Family
- Size
- 1,726 SqFt
- Rooms
- 4 Beds + 3 Baths
Primary On Main
Grovetown
$ 389,900
4873 Old Belair Lane
Grovetown, GA 30813
- Type
- Single Family
- Size
- 2,795 SqFt
- Rooms
- 4 Beds + 2.5 Baths
Primary On Main
Grovetown
$ 359,900
214 Kickham Lane
Grovetown, GA 30813
- Type
- Single Family
- Size
- 2,914 SqFt
- Rooms
- 5 Beds + 2.5 Baths
Grovetown
$ 349,500
3054 Margot Lane
Grovetown, GA 30813
- Type
- Single Family
- Size
- 2,301 SqFt
- Rooms
- 4 Beds + 2.5 Baths
Primary On Main
Grovetown
$ 314,000
1323 York Drive
Grovetown, GA 30813
- Type
- Single Family
- Size
- 2,519 SqFt
- Rooms
- 4 Beds + 2.5 Baths
 ©2026 Georgia Multiple Listing Service All information deemed reliable but not guaranteed. All properties are subject to prior sale, change or withdrawal. Neither listing broker(s) or information provider(s) shall be responsible for any typographical errors, misinformation, misprints and shall be held totally harmless. Listing(s) information is provided for consumer's personal, non-commercial use and may not be used for any purpose other than to identify prospective properties consumers may
 The data relating to real estate for sale on this web site comes in part from the South Carolina - CML Consolidated Multiple Listings. Real estate listings held by brokerage firms other than West Augusta are marked with the IDX logo.
All information deemed reliable but not guaranteed and should be independently verified. All properties are subject to prior sale, change or withdrawal. Neither listing broker(s) nor West Augusta shall be responsible for any typographical errors, misinformation,
The data relating to real estate for sale on this web site comes in part from the South Carolina - CML Consolidated Multiple Listings. Real estate listings held by brokerage firms other than West Augusta are marked with the IDX logo.
All information deemed reliable but not guaranteed and should be independently verified. All properties are subject to prior sale, change or withdrawal. Neither listing broker(s) nor West Augusta shall be responsible for any typographical errors, misinformation,
 Aiken Board of Realtors® All information deemed reliable but not guaranteed. All properties are subject to prior sale, change or withdrawal. Neither listing broker(s) or information provider(s) shall be responsible for any typographical errors, misinformation, misprints and shall be held totally harmless. Listing(s) information is provided for consumer's personal, non-commercial use and may not be used for any purpose other than to identify prospective properties consumers may be interested in
 The data relating to real estate on this web site comes in part from the Internet Data Exchange program of Hive MLS LLC, and is updated as of September 21, 2026 11:13 AM UTC All information is deemed reliable but not guaranteed and should be independently verified. All properties are subject to prior sale, change, or withdrawal. Neither listing broker(s) nor West Augusta shall be responsible for any typographical errors, misinformation, or misprints, and shall be held totally harmless from any damages
