
Price Reduction - Water Views - Golf Course




























Address
101 Hawks Ridge, Eatonton, GA
Price
$ 1,449,000
Property Attributes
- MLS#CL353020
- TypeSingle Family
- Listing Status Active
- CountyPUTNAM
- CityEatonton
- AreaCuscowilla
- NeighborhoodEatonton
- Zip31024
- StyleTraditional
- Year Built2007
- Price$ 1,449,000
- Bedrooms4
- Full Bathrooms4
- Half Bathrooms1
- Sqr Footage3576
- Lot Size0.49 Acres
Data Source:
North Carolina Regional MLS (NCRMLS)
Property Description
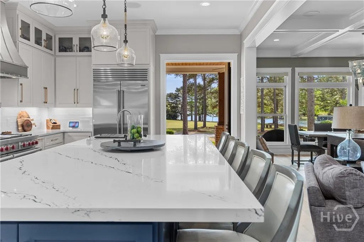
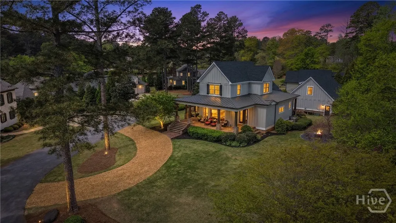
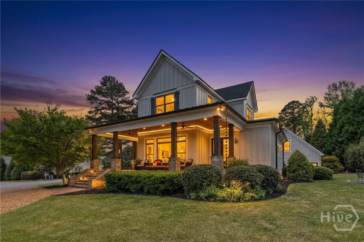
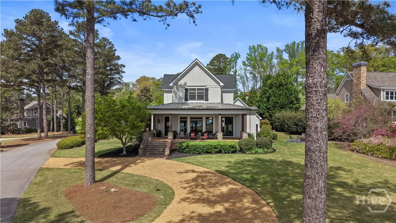
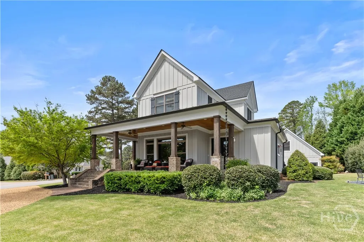
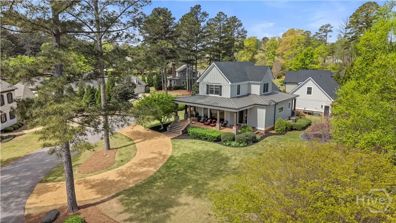
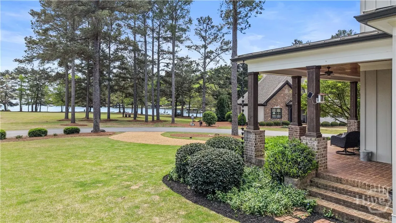
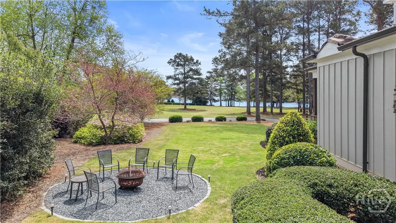
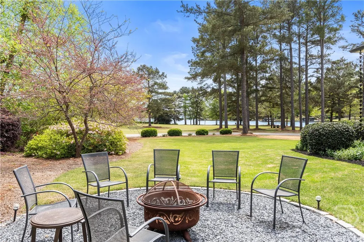
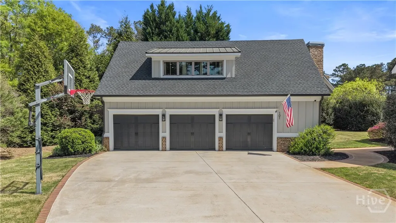
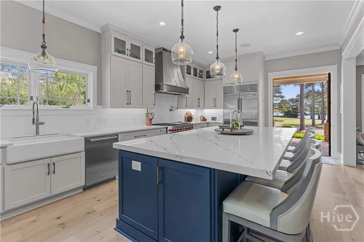
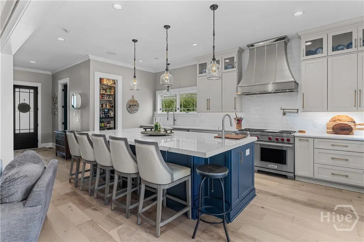
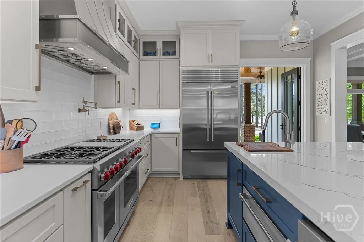
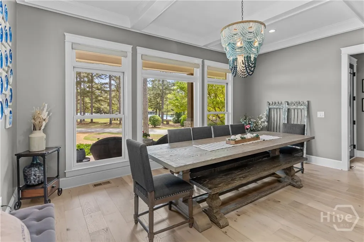
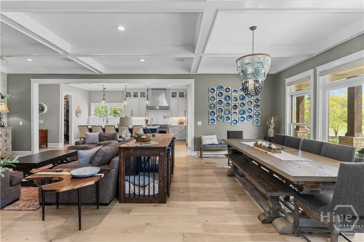
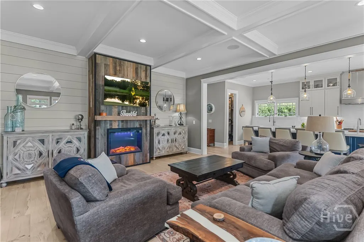
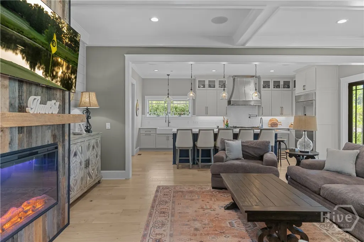
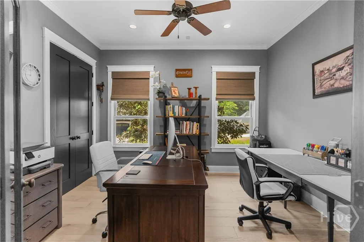
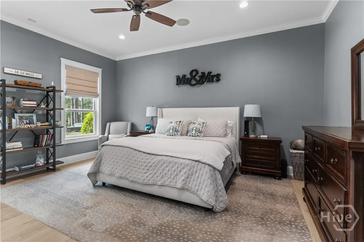
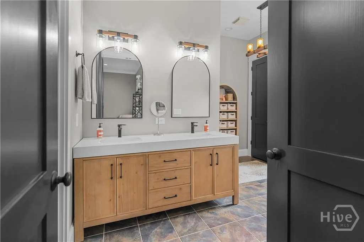
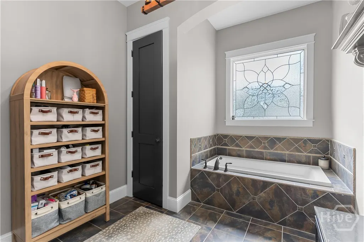
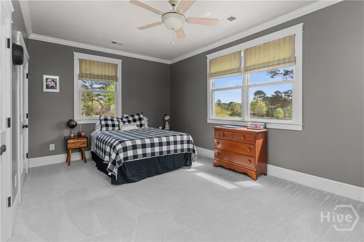
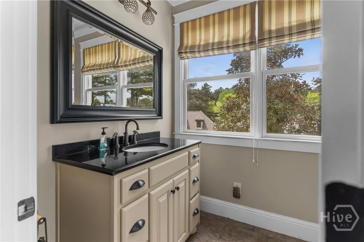
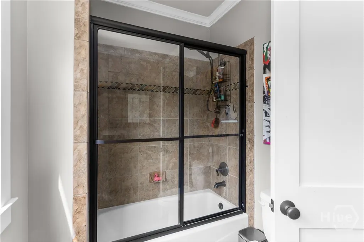
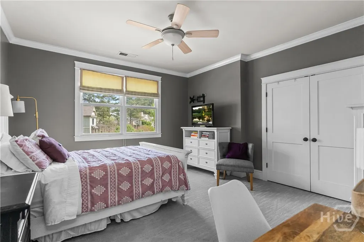
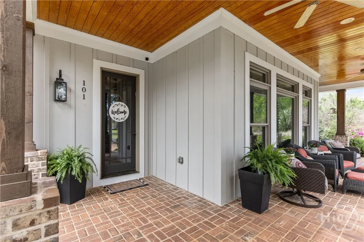
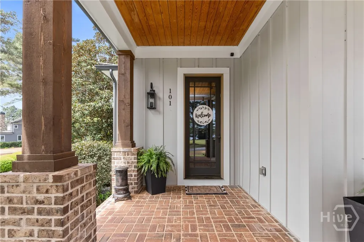
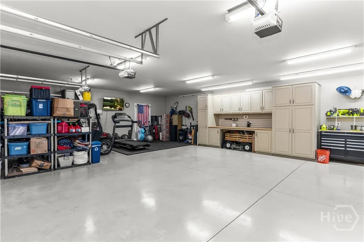
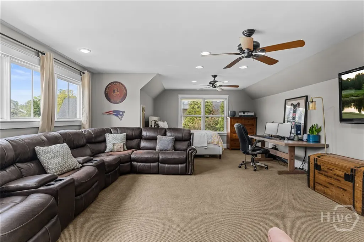
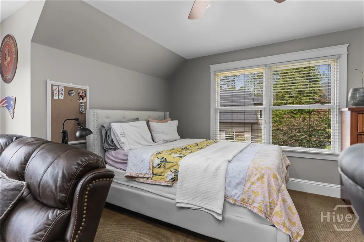
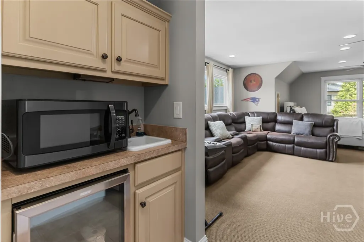
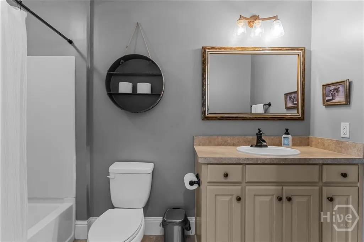
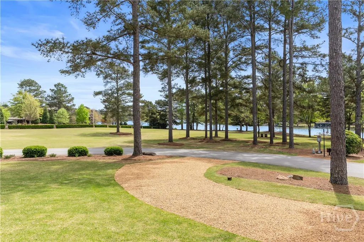
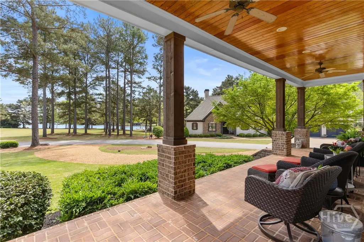
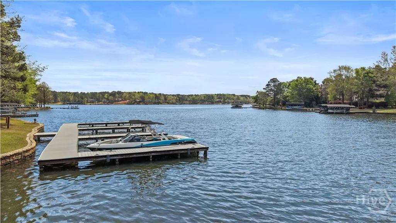
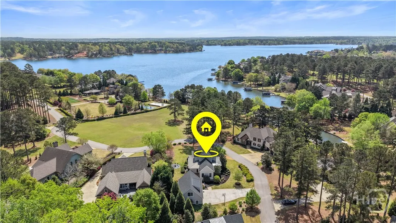
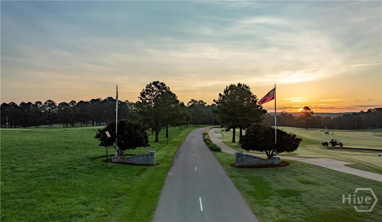
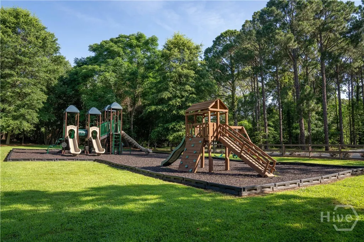
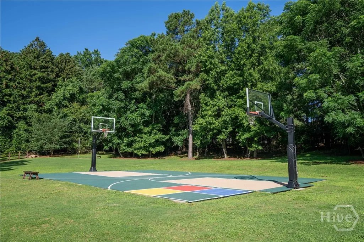
Luxury Lake Living in Cuscowilla at Lake Oconee! This beautifully remodeled 4-bedroom, 4.5-bath Craftsman-style home offers stunning lake views overlooking protected green space, with shared docks conveniently located just across the street. Designed for both comfort and entertaining, the main level has been fully updated and features new wood flooring, high-end lighting, and an open-concept layout with surround sound. The gourmet kitchen is a true showstopper, complete with Cambria quartz countertops, custom cabinetry, a pot filler, a Sub-Zero refrigerator, Wolf oven and warming drawer, Cove dishwasher, built-in microwave, separate ice maker, farmhouse sink, and a separate prep sink. The spacious primary suite provides a luxurious retreat, while additional bedrooms upstairs offer ample space for family and guests. Enjoy seamless indoor-outdoor living with inviting spaces to relax, including a firepit overlooking the lake. A separate 3-car garage includes extensive storage, built-in cabinetry, workbench, utility sink, refrigerator, and a full living space above—perfect for guests, a private office, or studio. An additional owner’s entrance off the garage adds convenience and privacy. Additional highlights include an invisible fence, and a water softener. Incentives include a $7,500 golf membership credit and a 1-year home warranty. Experience refined lake and golf course living in Cuscowilla—Lake Oconee’s only fully private golf community. Residents of Cuscowilla enjoy an exceptional lifestyle with access to premium amenities including pickleball and tennis courts, a fitness facility, community garden, dog park, driving range, and playground.
| Price History | |
|---|---|
| 4/7/2026 | Listed $1,860,000 |
| 4/30/2026 | 7$1,735,000 |
| 5/15/2026 | 8$1,599,000 |
| 7/16/2026 | 4$1,549,000 |
| 9/21/2026 | 7$1,449,000 |
General Features
| Living Area | 3576.0 |
|---|---|
| Heating | Central,Electric |
| Cooling | Central Air,Electric |
| Utilities | Cable Available,Underground Utilities |
| Possession | Close Of Escrow |
| Roof | Composition |
| Appliances | Some Gas Appliances,Dishwasher,Electric Water Heater,Disposal,Ice Maker,Microwave,Oven,Range,Refrigerator,Range Hood,Wine Cooler,Water Softener |
| HOA Fee | 3050.0 |
| Garage Spaces | 3.0 |
| Patio/Porch Features | Front Porch |
| Architectural Style | Traditional |
| Pool Features | Community |
| Restrictions | Restrictive Covenant |
| Construction Materials | Concrete |
| Year Built | 2007 |
| View | Lake,Panoramic,Water |
| Property Subtype | Single Family Residence |
| Parcel Number | 103B046 |
| Community Features | Clubhouse,Pool,Fitness Center,Golf,Playground,Tennis Court(s) |
| Assoc Fee Paid Per | Annually |
| County | Putnam |
| New Construction | No |
| Property Type | Residential |
| In City Limits? (Y/N) | No |
| HOA | Yes |
| Attached Garage | No |
| Subdivision Name | Cuscowilla |
| Garage Y/N | Yes |
| Full Baths | 4 |
| Status | Active |
| Directions | Enter Main Cuscowilla gate,Left on McGillvray Lane,Follow to Hawks Ridge,Second Home on Left past Stop Sign |
| City | Eatonton |
| Body of Water | Lake OConee |
| Zoning Description | Single Family |
| Lot Size Units | Acres |
| Lot Size Square Feet | 21344.0 |
| Carport Y/N | No |
| Property Attached Y/N | No |
| Land Lease Y/N | No |
| Home Warranty Y/N | Yes |
| Lease Considered Y/N | No |
| Virtual Tour | https://www.propertypanorama.com/instaview/sav/CL353020 |
| Living Area Units | Square Feet |
| Standard Status | Active |
| Occupancy Type | Vacant |
| Virtual Tour | https://www.propertypanorama.com/instaview/sav/CL353020 |
| Ownership Type | Homeowner/Owner |
| Property Sub Type Additional | Single Family Residence |
| Expected Active Date | 2026-03-14 |
| PostalCity | Eatonton |
| Legal Description | LOT 32 SEC K CUSCOWILLA |
Interior Features
| Interior Amenities | Bathtub,Tray Ceiling(s),Ceiling Fan(s),Double Vanity,Entrance Foyer,Gourmet Kitchen,Garden Tub/Roman Tub,Kitchen Island,Main Level Primary,Primary Suite,Pantry,Pull Down Attic Stairs,Separate Shower |
|---|---|
| Basement | None,Crawl Space |
| Total Fireplaces | 1 |
| Fireplace Features | Electric,Factory Built,Great Room |
| Total Stories | 2 |
| Common Walls | No Common Walls |
| Basement (Y/N) | No |
| Air Conditioning Y/N | Yes |
| Heating Y/N | Yes |
| Fireplace Y/N | Yes |
| Half Baths | 1 |
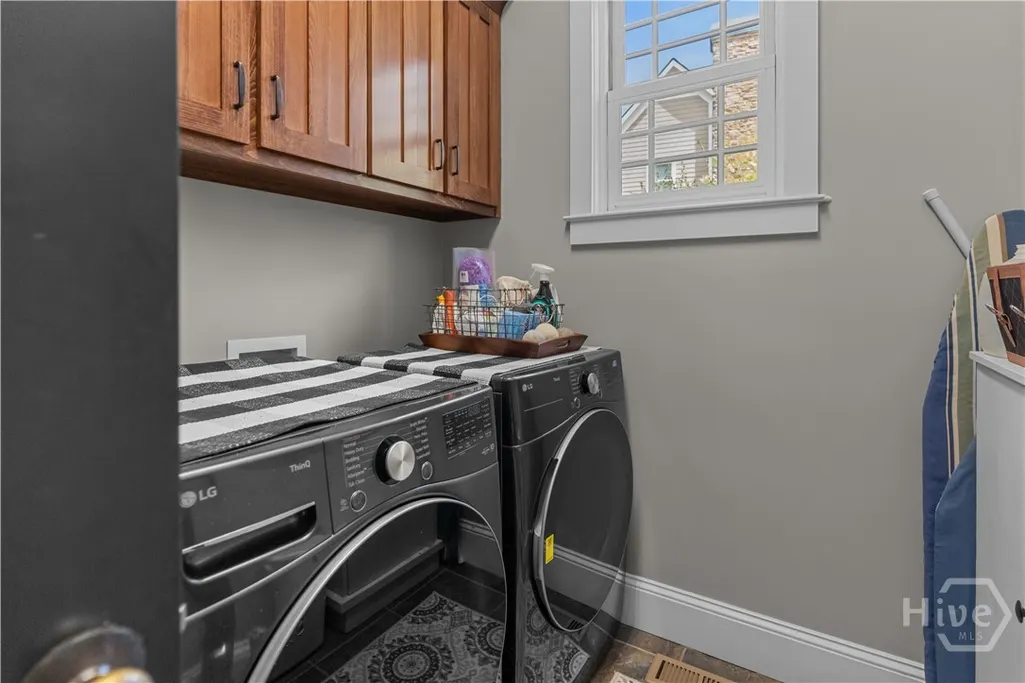
| Laundry Features | Laundry Room,Laundry Tub,Sink,Washer Hookup,Dryer Hookup |
| Total Bedrooms | 4 |
| Attic Features | Pull-Down Stairs |
| Main Level Bedrooms | 1 |
| Main Level Bathrooms | 2 |
| LivingAreaSource | Assessor |
| Total Baths | 5 |
| SmokingYN | No |
Exterior Features
| Exterior Amenities | Fire Pit |
|---|---|
| Fencing | Invisible |
| Parking Features | Detached |
| Lot Features | Back Yard,City Lot,Level,Private,Sprinkler System |
| Water Source | Public |
| Inclusions | Alarm-Smoke/Fire,Ceiling Fans,Water Softener |
| Lot Size Area | 0.49 |
| Foundation Details | Crawlspace,Slab |
| Spa | No |
| Lot Size Acres | 0.49 |
| Road Surface Type | Asphalt |
| Waterfront Y/N | No |
| Road Frontage Type | Private Road,Public Road |
| Crops Included Y/N | No |
| Horse Y/N | No |
| Number of Pads | 3 |
Amenities
- Foreclosure
- Views
- Short Sale
- New Construction
- Adult 55+
- Lease To Own
- No HOA Fees
- Furnished
- Primary On Main
- Air Conditioning
- Seller Finance
- Green
- Fixer Upper
- Horse
- Golf
- Fireplace
- Deck
- Garage
- Basement
- Pool
Property vs Single Family Average in 31024
Price
Year Built
Visits
In The Neighborhood
Eatonton
$ 565,000
105 Capps Lane
Eatonton, GA 31024
- Type
- Single Family
- Size
- 2,897 SqFt
- Rooms
- 4 Beds + 3 Baths
Eatonton
$ 589,900
115 Oak Hill Circle Circle
Eatonton, GA 31024
- Type
- Single Family
- Size
- 2,559 SqFt
- Rooms
- 3 Beds + 2.5 Baths
Primary On Main
Eatonton
$ 599,999
105 West Harris Street
Eatonton, GA 31024
- Type
- Single Family
- Size
- 2,768 SqFt
- Rooms
- 4 Beds + 3.5 Baths
Reduced
Eatonton
$ 519,900
162 Quail Knoll Drive
Eatonton, GA 31024
- Type
- Single Family
- Size
- 2,488 SqFt
- Rooms
- 3 Beds + 4 Baths
Views
Eatonton
$ 415,000
191 Crooked Creek Bay Road
Eatonton, GA 31024
- Type
- Single Family
- Size
- 1,806 SqFt
- Rooms
- 3 Beds + 2 Baths
Waterfront
Eatonton
$ 617,000
132 Franklin Road
Eatonton, GA 31024
- Type
- Single Family
- Size
- 1,450 SqFt
- Rooms
- 3 Beds + 2 Baths
Reduced
Eatonton
$ 688,900
160 Parkside Lane
Eatonton, GA 31024
- Type
- Single Family
- Size
- 2,331 SqFt
- Rooms
- 5 Beds + 4 Baths
Water Views
Eatonton
$ 1,985,000
129 Millpond Trace
Eatonton, GA 31024
- Type
- Single Family
- Size
- 3,748 SqFt
- Rooms
- 4 Beds + 4 Baths
Reduced
Eatonton
$ 395,000
203 Church Street
Eatonton, GA 31024
- Type
- Single Family
- Size
- 2,334 SqFt
- Rooms
- 3 Beds + 2 Baths
Reduced
Eatonton
$ 437,900
251 Twilight Shores Road
Eatonton, GA 31024
- Type
- Single Family
- Size
- 1,022 SqFt
- Rooms
- 3 Beds + 2 Baths
 ©2026 Georgia Multiple Listing Service All information deemed reliable but not guaranteed. All properties are subject to prior sale, change or withdrawal. Neither listing broker(s) or information provider(s) shall be responsible for any typographical errors, misinformation, misprints and shall be held totally harmless. Listing(s) information is provided for consumer's personal, non-commercial use and may not be used for any purpose other than to identify prospective properties consumers may
 The data relating to real estate for sale on this web site comes in part from the South Carolina - CML Consolidated Multiple Listings. Real estate listings held by brokerage firms other than West Augusta are marked with the IDX logo.
All information deemed reliable but not guaranteed and should be independently verified. All properties are subject to prior sale, change or withdrawal. Neither listing broker(s) nor West Augusta shall be responsible for any typographical errors, misinformation,
The data relating to real estate for sale on this web site comes in part from the South Carolina - CML Consolidated Multiple Listings. Real estate listings held by brokerage firms other than West Augusta are marked with the IDX logo.
All information deemed reliable but not guaranteed and should be independently verified. All properties are subject to prior sale, change or withdrawal. Neither listing broker(s) nor West Augusta shall be responsible for any typographical errors, misinformation,
 Aiken Board of Realtors® All information deemed reliable but not guaranteed. All properties are subject to prior sale, change or withdrawal. Neither listing broker(s) or information provider(s) shall be responsible for any typographical errors, misinformation, misprints and shall be held totally harmless. Listing(s) information is provided for consumer's personal, non-commercial use and may not be used for any purpose other than to identify prospective properties consumers may be interested in
 The data relating to real estate on this web site comes in part from the Internet Data Exchange program of Hive MLS LLC, and is updated as of September 22, 2026 11:44 AM UTC All information is deemed reliable but not guaranteed and should be independently verified. All properties are subject to prior sale, change, or withdrawal. Neither listing broker(s) nor West Augusta shall be responsible for any typographical errors, misinformation, or misprints, and shall be held totally harmless from any damages
