
Waterfront - Primary on Main

















Address
1331 Heidi Trail, Buckhead, GA
Price
$ 525,000
Property Attributes
- MLS#10849552
- TypeSingle Family
- Listing Status New
- CountyMorgan
- CityBuckhead
- NeighborhoodOconee Shores
- Zip30625
- StyleContemporary
- Year Built2022
- Taxes$ 2347
- Price$ 525,000
- Bedrooms3
- Full Bathrooms2
- Half Bathrooms0
- Sqr Footage2080
- Lot Size1.03 Acres
Data Source:
Georgia MLS (GAMLS)
Property Description
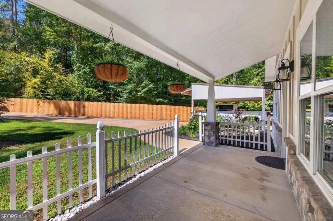
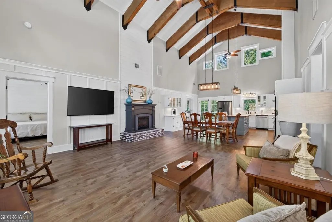
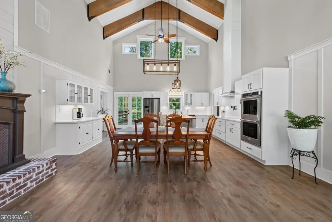
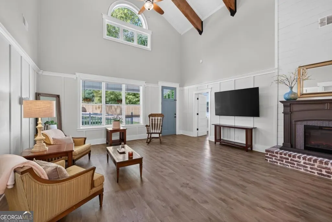
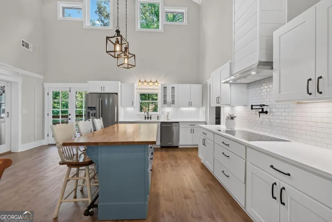
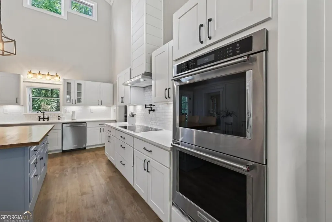
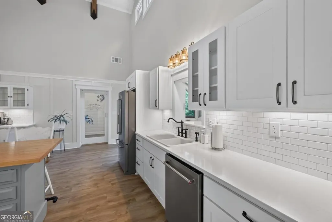
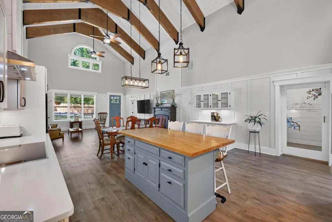
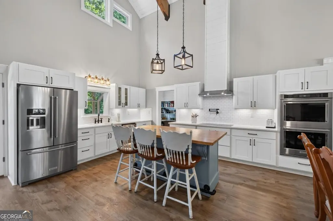
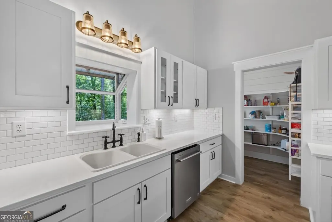
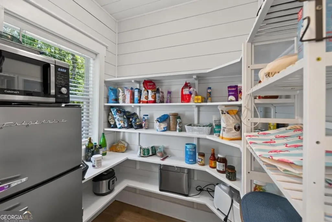
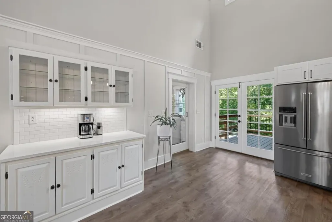
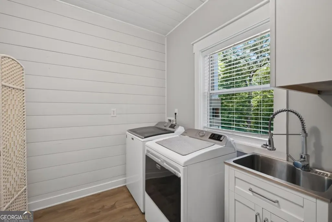
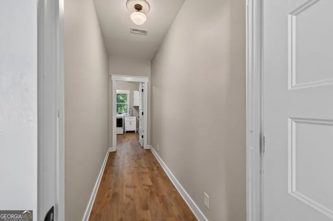
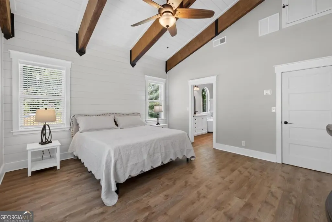
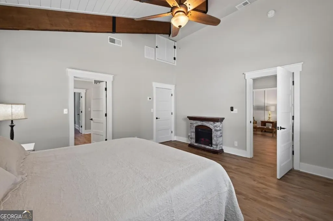
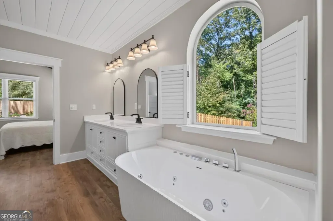
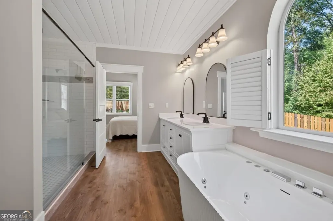
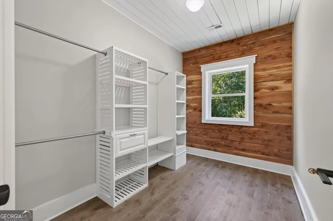
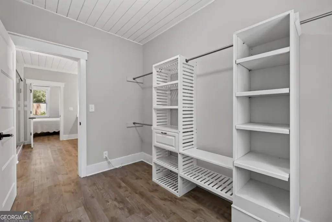
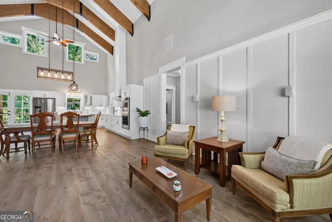
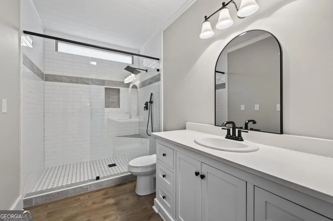
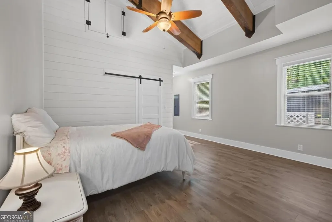
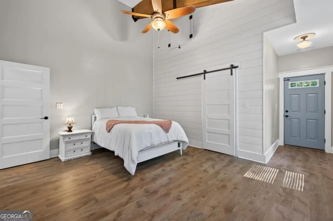
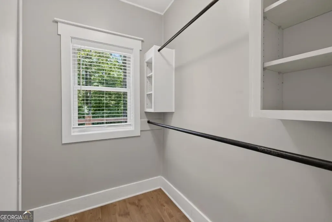
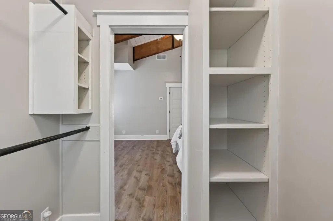
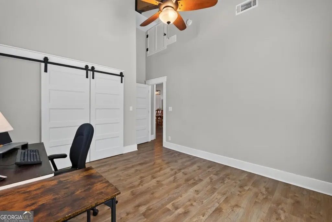
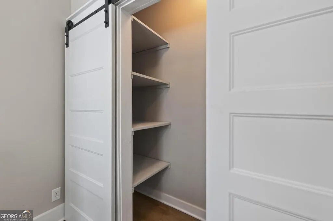
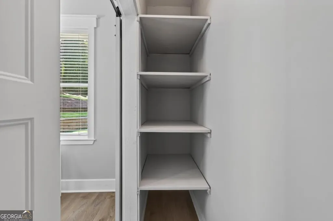
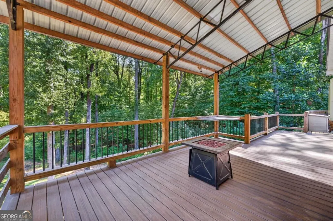
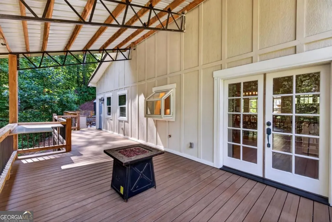
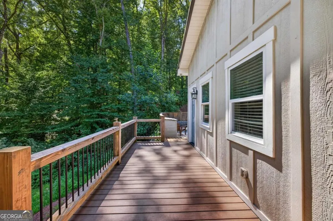
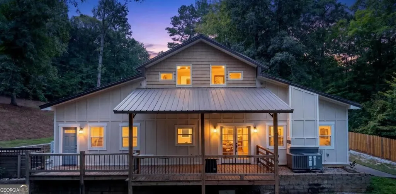
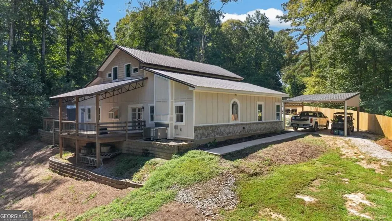
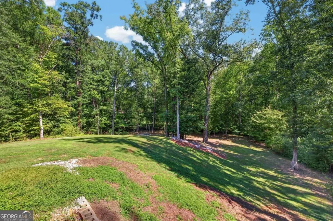
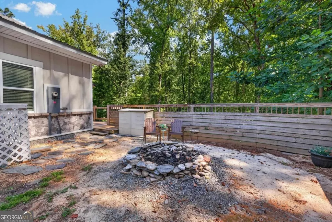
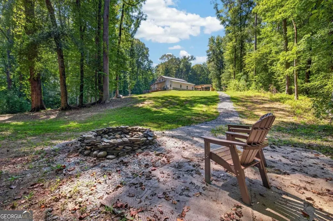
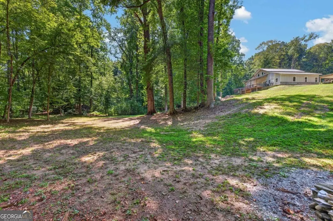
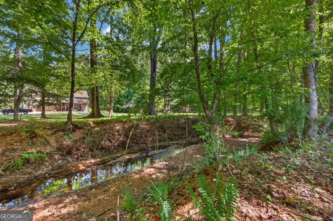
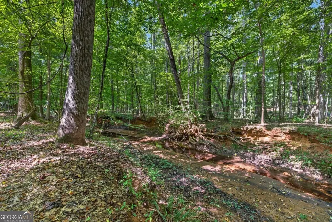
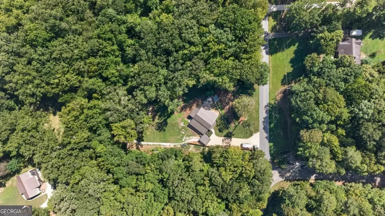
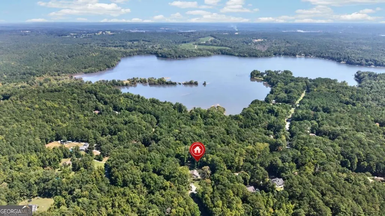
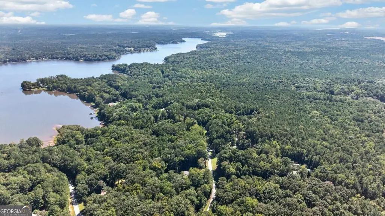
LAKE OCONEE ACCESS + LARGE OPEN LOT! Custom 3-bedroom, 2-bath home offering over 2,000 sq ft of thoughtfully designed living space with exceptional upgrades throughout. Located in a desirable subdivision with access to Lake Oconee and an HOA dock/boat ramp just down the street, this property combines peaceful creekside living with impressive indoor and outdoor amenities. The dramatic 23' great room showcases seven exposed beams, birch board-and-batten walls, shiplap ceilings, and surround sound. The gourmet kitchen features upgraded KitchenAid appliances, including double oven, French-door refrigerator, convection 5-burner cooktop and dishwasher, plus a pot filler, custom island, coffee bar, soft-close cabinetry with pullouts, quartz countertops, and walk-in pantry with beverage refrigerator. All bedrooms feature elevated ceilings, exposed beams, and shiplap accent walls. The primary suite includes a cedar-lined walk-in closet with built-ins. Bathrooms feature quartz vanities, a jetted tub, and two upgraded 4' x 6' tile showers with rain heads and ceiling heaters. Enjoy exceptional outdoor living with a 22' x 12' covered Trex deck featuring a quartz chef's corner, an additional 8' x 16' uncovered Trex deck, and an 8' x 22' covered front porch. Two large stone fire pits and a privacy fence create inviting spaces for entertaining or relaxing. Additional features include LVP flooring, spray-foam insulation, PEX plumbing, whole-house water filtration, dual HVAC package units, oversized laundry room, detached carport, oversized double-width concrete driveway, and a 40-year solid metal roof with rear-routed venting. A rare opportunity to enjoy acreage, creekside setting, custom finishes, and Lake Oconee access all in one property!
| Elementary School | Middle School | High School |
|---|---|---|
| Morgan Elementary School | Morgan Middle School | Morgan High School |
| Price History | |
|---|---|
| 9/19/2026 | Listed $525,000 |
General Features
| Sewer | Septic Tank |
|---|---|
| Heating | Central |
| Cooling | Central Air,Electric |
| Utilities | High Speed Internet |
| Roof | Metal |
| Appliances | Cooktop,Dishwasher,Double Oven,Dryer,Electric Water Heater,Microwave,Oven,Refrigerator,Stainless Steel Appliance(s),Washer,Water Softener |
| HOA Fee | 100 |
| Association Fee Includes | Maintenance Grounds |
| Patio/Porch Features | Deck,Patio,Porch |
| Architectural Style | Contemporary |
| Construction Materials | Press Board,Wood Siding |
| Year Built | 2022 |
| Levels | One |
| Property Subtype | Single Family Residence |
| Tax Year | 2025 |
| Waterfront Features | Stream,Creek |
| Community Features | Lake,Shared Dock |
| County | Morgan |
| New Construction | false |
| Property Type | Residential |
| HOA | true |
| Attached Garage | false |
| Subdivision Name | Oconee Shores |
| Garage Y/N | false |
| Other Structures | Shed(s) |
| Full Baths | 2 |
| Status | New |
| Directions | From Oconee Road, take a right onto Heidi Trail and house is immediately on the left. |
| High School | Morgan |
| City | Buckhead |
| Lot Size Units | Acres |
| Lot Size Square Feet | 44866.8 |
| Carport Y/N | true |
| Spa Features | Bath |
| Elementary School | Morgan |
| Property Attached Y/N | false |
| Land Lease Y/N | false |
| Tax Annual Amount | 2347 |
| Home Warranty Y/N | true |
| Middle/Junior High School | Morgan |
| Property Condition | Resale |
| Structure Type | House |
| Building Area Units | Square Feet |
| Living Area Units | Square Feet |
| Standard Status | Active |
Interior Features
| Interior Amenities | Double Vanity,Master On Main Level,Vaulted Ceiling(s),Walk-In Closet(s) |
|---|---|
| Basement | None |
| Flooring | Vinyl |
| Total Fireplaces | 1 |
| Common Walls | No Common Walls |
| Air Conditioning Y/N | true |
| Heating Y/N | true |
| Fireplace Y/N | true |
| Above Grade Finished Area | 2080 |
| Laundry Features | Common Area |
| Total Bedrooms | 3 |
| Main Level Bedrooms | 3 |
| Main Level Bathrooms | 2 |
| Below Grade Finished Area Unit Type | Square Feet |
| LivingAreaSource | Public Records |
| Above Grade Finished Area Unit Type | Square Feet |
| Kitchen Features | Breakfast Bar,Kitchen Island,Pantry,Solid Surface Counters,Walk-in Pantry |
| Total Baths | 2 |
| Dining Room Features | Dining Rm/Living Rm Combo |
Exterior Features
| Parking Features | Carport |
|---|---|
| Lot Features | Open Lot,Sloped |
| Water Source | Public,Well |
| Lot Size Area | 1.03 |
| Foundation Details | Slab |
| Spa | true |
| Building Area Total | 2080 |
| Lot Size Acres | 1.03 |
| Lot Size Source | Public Records |
| Waterfront Y/N | true |
| Other Equipment | Satellite Dish |
Amenities
- Foreclosure
- Views
- Short Sale
- New Construction
- Adult 55+
- Lease To Own
- No HOA Fees
- Furnished
- Primary On Main
- Air Conditioning
- Seller Finance
- Green
- Fixer Upper
- Horse
- Golf
- Fireplace
- Deck
- Garage
- Basement
- Pool
Property vs Single Family Average in 30625
Price
Taxes
Year Built
 ©2026 Georgia Multiple Listing Service All information deemed reliable but not guaranteed. All properties are subject to prior sale, change or withdrawal. Neither listing broker(s) or information provider(s) shall be responsible for any typographical errors, misinformation, misprints and shall be held totally harmless. Listing(s) information is provided for consumer's personal, non-commercial use and may not be used for any purpose other than to identify prospective properties consumers may
 The data relating to real estate for sale on this web site comes in part from the South Carolina - CML Consolidated Multiple Listings. Real estate listings held by brokerage firms other than West Augusta are marked with the IDX logo.
All information deemed reliable but not guaranteed and should be independently verified. All properties are subject to prior sale, change or withdrawal. Neither listing broker(s) nor West Augusta shall be responsible for any typographical errors, misinformation,
The data relating to real estate for sale on this web site comes in part from the South Carolina - CML Consolidated Multiple Listings. Real estate listings held by brokerage firms other than West Augusta are marked with the IDX logo.
All information deemed reliable but not guaranteed and should be independently verified. All properties are subject to prior sale, change or withdrawal. Neither listing broker(s) nor West Augusta shall be responsible for any typographical errors, misinformation,
 Aiken Board of Realtors® All information deemed reliable but not guaranteed. All properties are subject to prior sale, change or withdrawal. Neither listing broker(s) or information provider(s) shall be responsible for any typographical errors, misinformation, misprints and shall be held totally harmless. Listing(s) information is provided for consumer's personal, non-commercial use and may not be used for any purpose other than to identify prospective properties consumers may be interested in
 The data relating to real estate on this web site comes in part from the Internet Data Exchange program of Hive MLS LLC, and is updated as of September 22, 2026 11:44 AM UTC All information is deemed reliable but not guaranteed and should be independently verified. All properties are subject to prior sale, change, or withdrawal. Neither listing broker(s) nor West Augusta shall be responsible for any typographical errors, misinformation, or misprints, and shall be held totally harmless from any damages
