
Price Reduction - Waterfront - Primary on Main





Address
3538 Gleneagles Drive, Martinez, GA
Price
$ 199,000
Property Attributes
- MLS#100593093
- TypeTownhouse
- Listing Status Pending with Showings
- CountyCOLUMBIA
- CityMartinez
- AreaWest Lake Townhouses
- NeighborhoodMartinez
- Zip30907
- StyleTownhouse
- Year Built1972
- Taxes$ 2022
- Price$ 199,000
- Bedrooms2
- Full Bathrooms2
- Half Bathrooms1
- Sqr Footage2008
- Lot Size0.06 Acres
Data Source:
North Carolina Regional MLS (NCRMLS)
Property Description
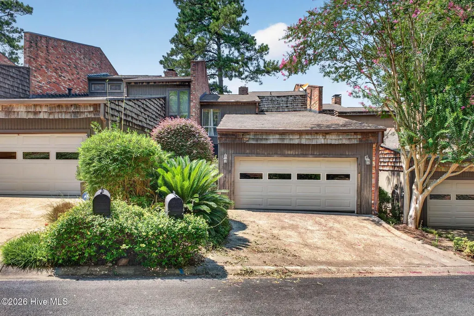
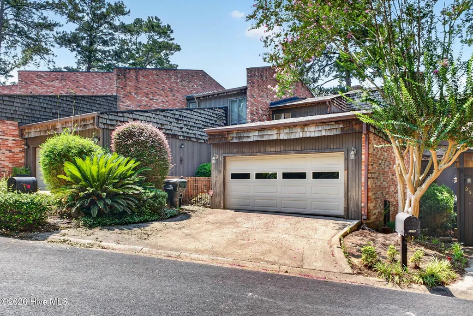
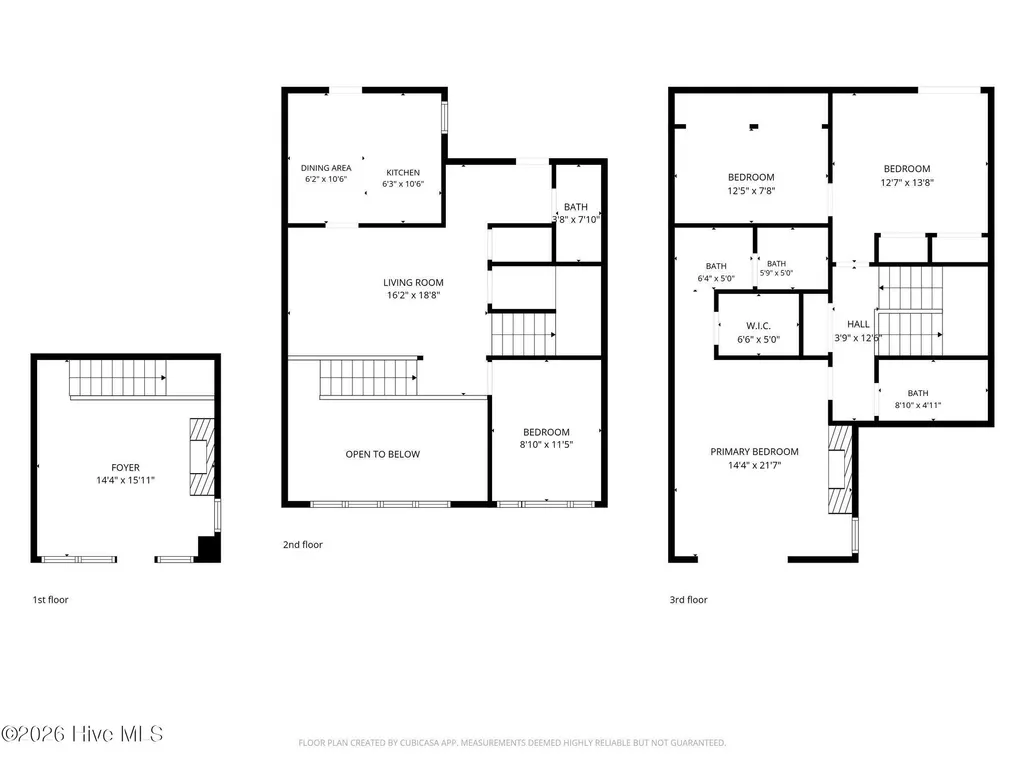
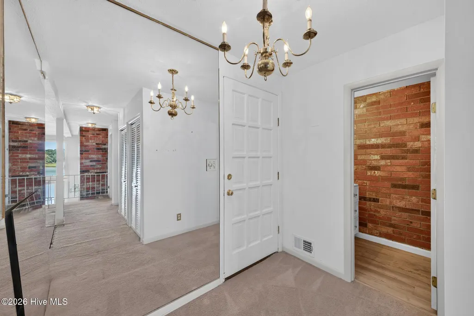
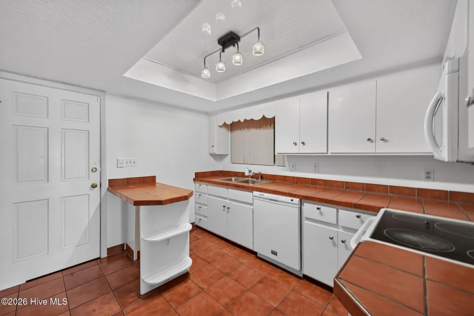
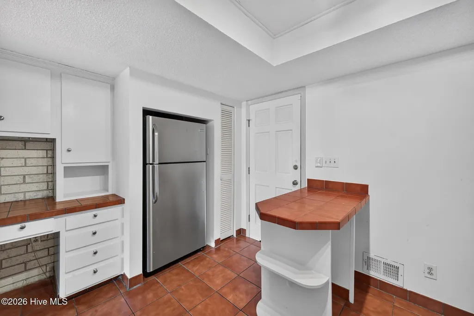
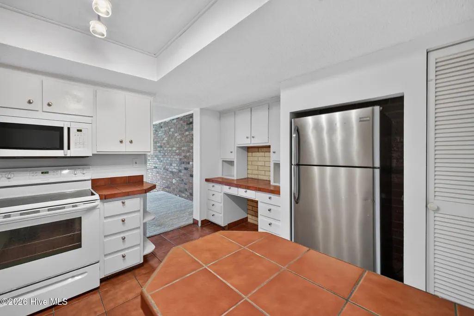
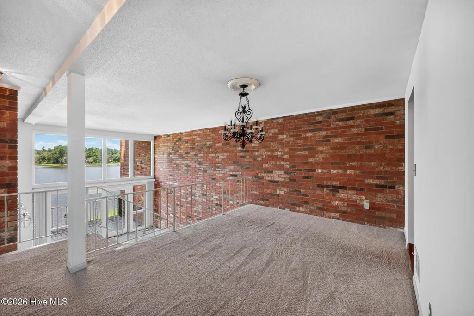
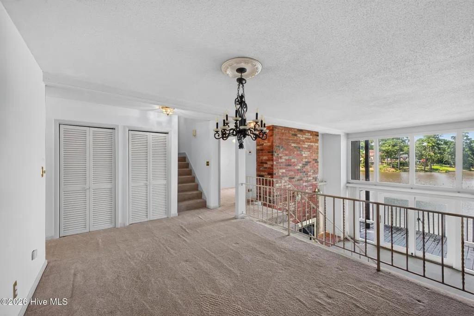
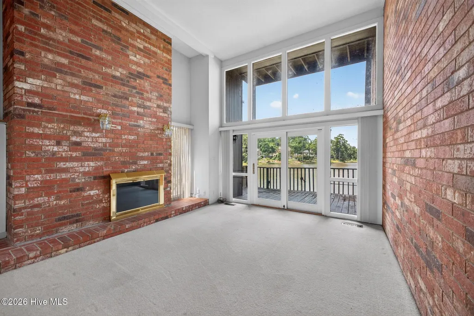
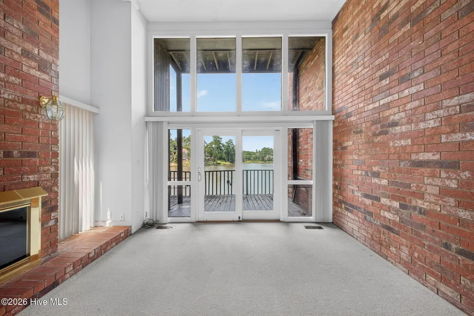
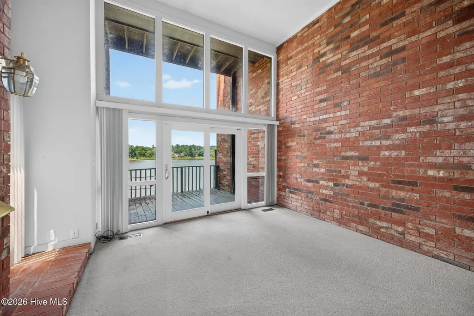
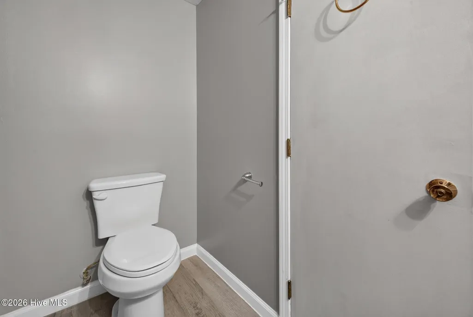
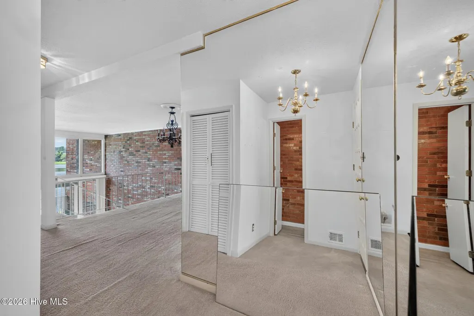
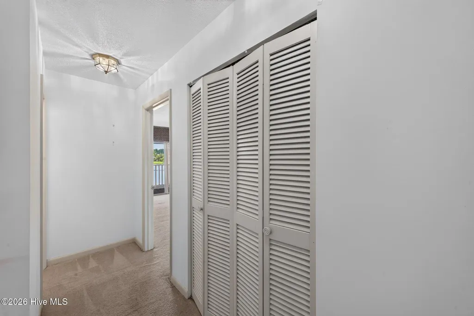
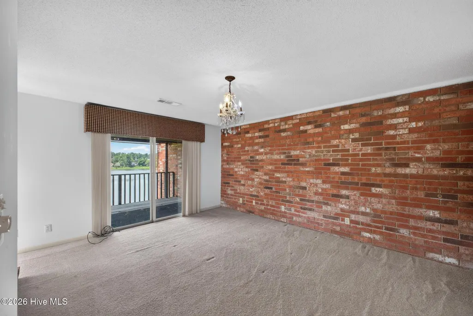
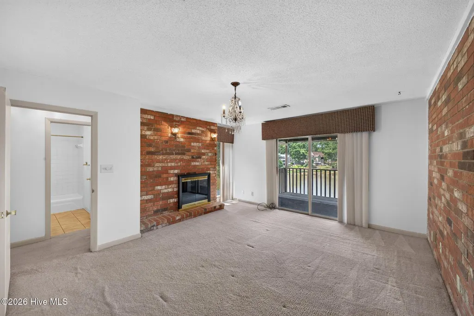
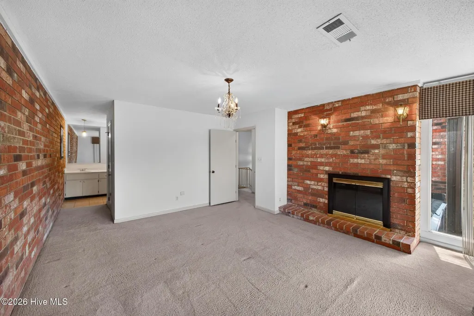
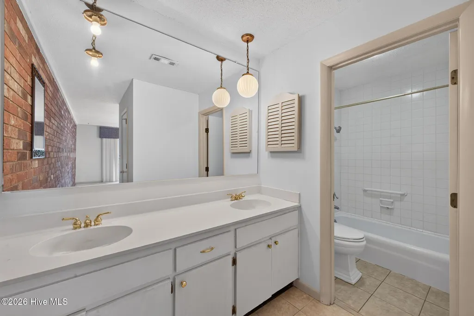
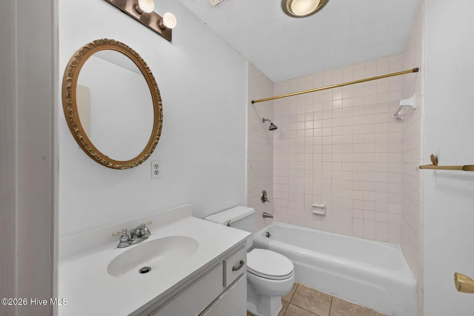
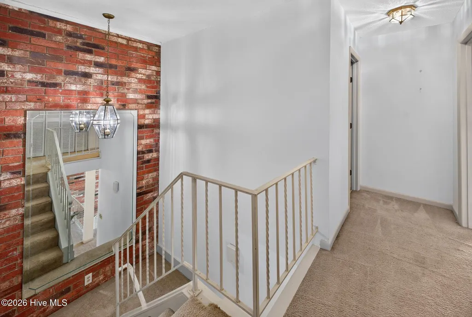
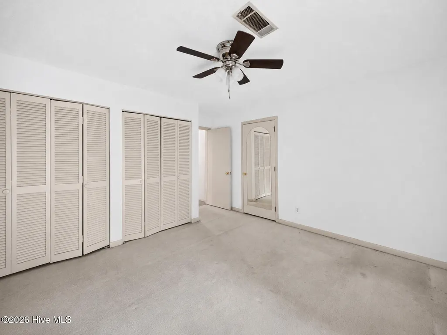
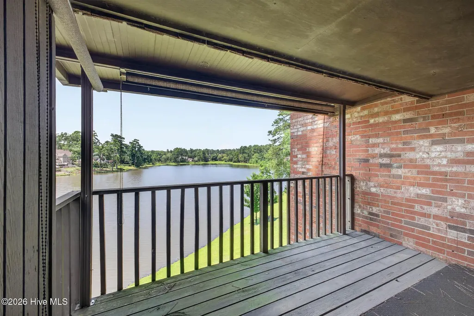
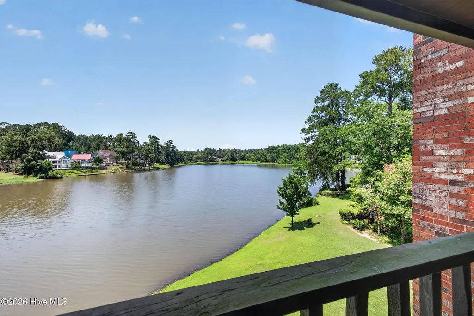
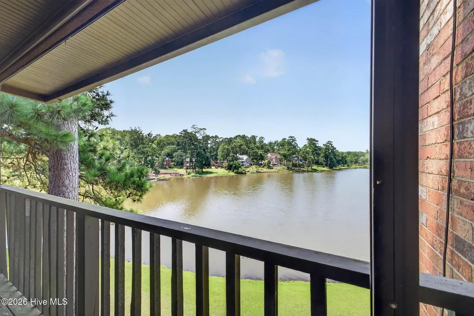
Nestled in the desirable West Lake Townhomes community, this spacious townhome offers breathtaking pond views and low-maintenance living in one of Columbia County's most convenient locations. Expansive windows throughout the home frame serene water views, filling the living spaces with natural light and creating a peaceful backdrop for everyday living. The welcoming floor plan features a generous living room with fireplace, dining area, and a well-appointed kitchen with breakfast nook. Two private decks overlook the pond, providing the perfect setting for morning coffee, outdoor dining, or simply enjoying the tranquil scenery. All appliances convey with the sale, including the refrigerator, washer, and dryer. The owner's suite offers a private retreat with its own balcony overlooking the water, while additional bedrooms provide flexibility for guests, a home office, or hobby space. A two-car garage and abundant storage add to the home's functionality. Extensive repairs and improvements have been professionally completed by licensed contractors prior to listing. The home has also been professionally cleaned, carpets professionally cleaned, the landscaping refreshed, and the roof inspected and cleared with a favorable report. Details of completed work are available in the Property Disclosure. Offered AS-IS, with the listing price reflecting the property's condition and recent improvements already completed. Ideally located just minutes from Riverwatch Parkway, I-20, Augusta's medical district, Augusta University, shopping, dining, and entertainment. Residents enjoy convenient access to Washington Road restaurants, Augusta Mall, Costco, Topgolf, Riverwatch Cinemas, Dave & Buster's, the Augusta Canal Trail, and downtown Augusta's Riverwalk and cultural attractions. The sellers have conducted a home inspection and are willing to provide any and all information they have collected.
| Elementary School | Middle School | High School |
|---|---|---|
| Stevens Creek Elementary School | Stallings Island Middle School | Lakeside High School |
| Price History | |
|---|---|
| 7/31/2026 | Listed $225,000 |
| 9/15/2026 | 12$199,000 |
General Features
| Living Area | 2008.0 |
|---|---|
| Heating | Fireplace(s),Forced Air,Natural Gas |
| Cooling | Other,Central Air,Ceiling Fan(s) |
| Utilities | Cable Available,Sewer Connected,Underground Utilities |
| Possession | Close Of Escrow,At Closing |
| Roof | Architectural Shingle |
| Appliances | Built-In Electric Oven,Washer,Refrigerator,Dryer,Dishwasher,Electric Range,Other |
| Zoning | R-2 |
| HOA Fee | 1200.0 |
| Garage Spaces | 2.0 |
| Patio/Porch Features | See Remarks,Balcony,Rear Porch,Other |
| Pool Features | None |
| Construction Materials | Wood Siding,Wood Frame |
| Year Built | 1972 |
| View | Pond,Water |
| Levels | Tri-Level |
| Property Subtype | Townhouse |
| Tax Year | 2025 |
| Taxes | 2022.62 |
| Parcel Number | 081c013 |
| Accessibility | None |
| Assoc Fee Paid Per | Annually |
| County | Columbia |
| Operating Expense | 0.0 |
| New Construction | No |
| Property Type | Residential |
| In City Limits? (Y/N) | Yes |
| Association Amenities | Other |
| HOA | Yes |
| Attached Garage | Yes |
| Subdivision Name | West Lake Townhouses |
| Garage Y/N | Yes |
| Total Rooms | 6 |
| Full Baths | 2 |
| Status | Pending with Showings |
| Directions | From Riverwatch Parkway at Stevens Creek: Text Stephens Creek for about a mile and a half,turn left into Westlake townhomes,home is on the right. |
| High School | Lakeside |
| City | Martinez |
| Association Name | Stevens Creek Townhome Association |
| Lot Size Units | Acres |
| Lot Size Square Feet | 2673.0 |
| Carport Spaces | 0.0 |
| Carport Y/N | No |
| Elementary School | Stevens Creek |
| Property Attached Y/N | No |
| Land Lease Y/N | No |
| Home Warranty Y/N | No |
| Middle/Junior High School | Stallings Island |
| Lease Considered Y/N | No |
| Structure Type | Townhouse,Wood Frame,Stick Built |
| Living Area Units | Square Feet |
| Standard Status | Active Under Contract |
| Tax Assessed Value | 84856 |
| Legal Description | Bldg 32 House 2 |
| IslandOrMainland | Mainland |
Interior Features
| Interior Amenities | High Ceilings,Ceiling Fan(s),Blinds/Shades,Eat-in Kitchen,Other,See Remarks |
|---|---|
| Basement | Other,Crawl Space |
| Flooring | LVT/LVP,Carpet,Tile,Other |
| Furnished Y/N | Unfurnished |
| Water Heater | Natural Gas |
| Total Fireplaces | 2 |
| Master Bed Level | Non Primary Living Area |
| Total Stories | 3 |
| Basement (Y/N) | No |
| Air Conditioning Y/N | Yes |
| Heating Y/N | Yes |
| Fireplace Y/N | Yes |
| Half Baths | 1 |
| Laundry Features | Dryer Hookup,Washer Hookup,In Garage,Laundry Room |
| Total Bedrooms | 2 |
| Attic Features | Other,See Remarks |
| Entry Level | 2 |
| Room Type | Master Bedroom,Bedroom 2,Dining Area,Living Room,Office,Dining Room,Den |
| Total Baths | 3 |
| Living Area Range | 2000 - 2199 |
| SmokingYN | No |
Exterior Features
| Exterior Amenities | Other,See Remarks |
|---|---|
| Exterior Finish | Wood Siding |
| Fencing | None |
| Parking Features | Garage Door Opener,Garage |
| Lot Features | See Remarks,Lake Privileges,Other |
| Water Source | Public |
| Total Parking | 2.0 |
| Lot Size Area | 0.06 |
| Foundation Details | Crawl Space |
| Spa | No |
| Building Area Total | 2008.0 |
| Lot Dimensions | 28x99 |
| BuyerOfficeFax | 833-212-6525 |
| Lot Size Acres | 0.06 |
| Frontage Type | Pond Front |
| Waterfront Y/N | Yes |
| Road Frontage Type | City Street,State Road |
| Crops Included Y/N | No |
| Horse Y/N | No |
Amenities
- Foreclosure
- Views
- Short Sale
- New Construction
- Adult 55+
- Lease To Own
- No HOA Fees
- Furnished
- Pets
- Primary On Main
- Air Conditioning
- Seller Finance
- Green
- Fixer Upper
- Horse
- Golf
- Fireplace
- Deck
- Garage
- Basement
- Pool
Property vs Townhouse Average in 30907
Price
Taxes
Year Built
Visits
 ©2026 Georgia Multiple Listing Service All information deemed reliable but not guaranteed. All properties are subject to prior sale, change or withdrawal. Neither listing broker(s) or information provider(s) shall be responsible for any typographical errors, misinformation, misprints and shall be held totally harmless. Listing(s) information is provided for consumer's personal, non-commercial use and may not be used for any purpose other than to identify prospective properties consumers may
 The data relating to real estate for sale on this web site comes in part from the South Carolina - CML Consolidated Multiple Listings. Real estate listings held by brokerage firms other than West Augusta are marked with the IDX logo.
All information deemed reliable but not guaranteed and should be independently verified. All properties are subject to prior sale, change or withdrawal. Neither listing broker(s) nor West Augusta shall be responsible for any typographical errors, misinformation,
The data relating to real estate for sale on this web site comes in part from the South Carolina - CML Consolidated Multiple Listings. Real estate listings held by brokerage firms other than West Augusta are marked with the IDX logo.
All information deemed reliable but not guaranteed and should be independently verified. All properties are subject to prior sale, change or withdrawal. Neither listing broker(s) nor West Augusta shall be responsible for any typographical errors, misinformation,
 Aiken Board of Realtors® All information deemed reliable but not guaranteed. All properties are subject to prior sale, change or withdrawal. Neither listing broker(s) or information provider(s) shall be responsible for any typographical errors, misinformation, misprints and shall be held totally harmless. Listing(s) information is provided for consumer's personal, non-commercial use and may not be used for any purpose other than to identify prospective properties consumers may be interested in
 The data relating to real estate on this web site comes in part from the Internet Data Exchange program of Hive MLS LLC, and is updated as of September 25, 2026 11:21 AM UTC All information is deemed reliable but not guaranteed and should be independently verified. All properties are subject to prior sale, change, or withdrawal. Neither listing broker(s) nor West Augusta shall be responsible for any typographical errors, misinformation, or misprints, and shall be held totally harmless from any damages
